StreetView is not available for this property.
Apartment
Centris #10536541
399,000 $
Bedrooms: 2 | Bathrooms: 1

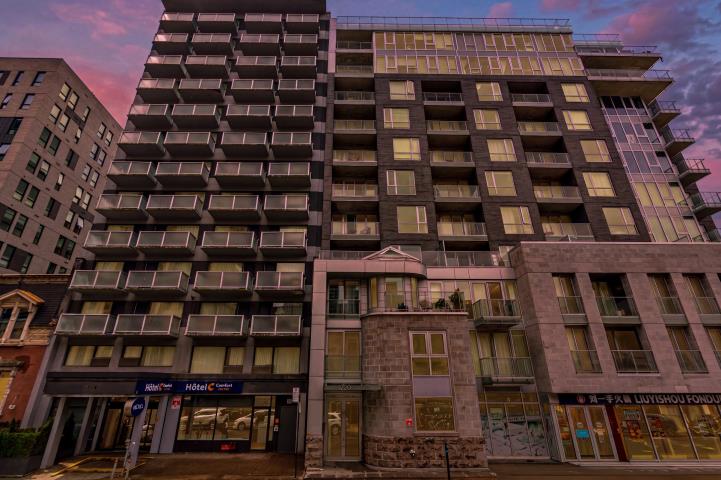
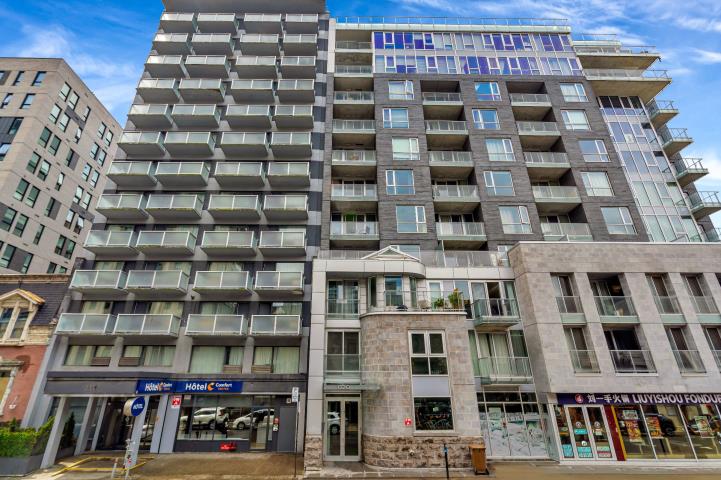
1220 Rue Crescent #205Montréal (Ville-Marie)

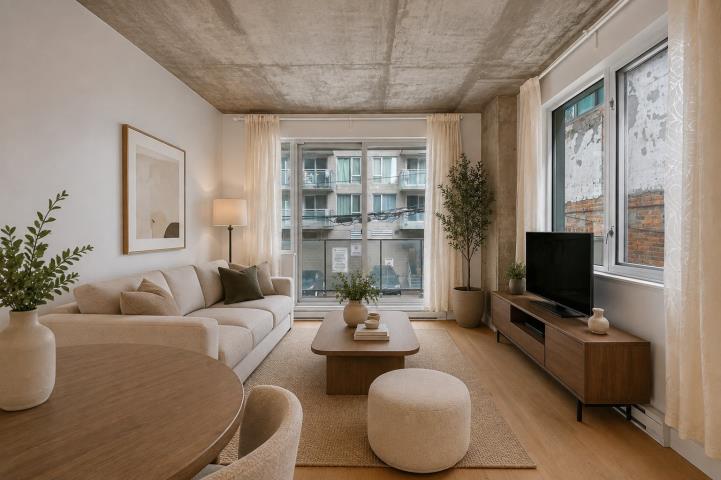
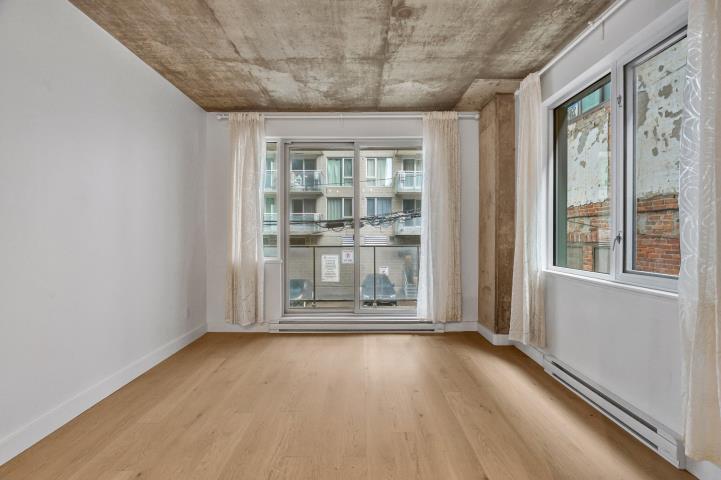
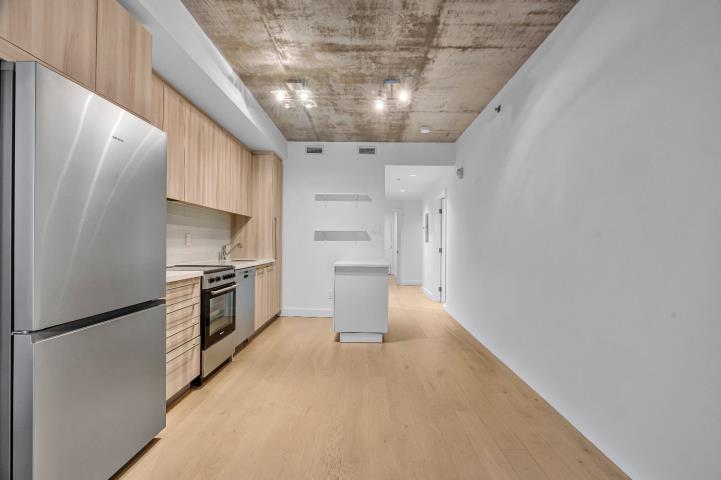
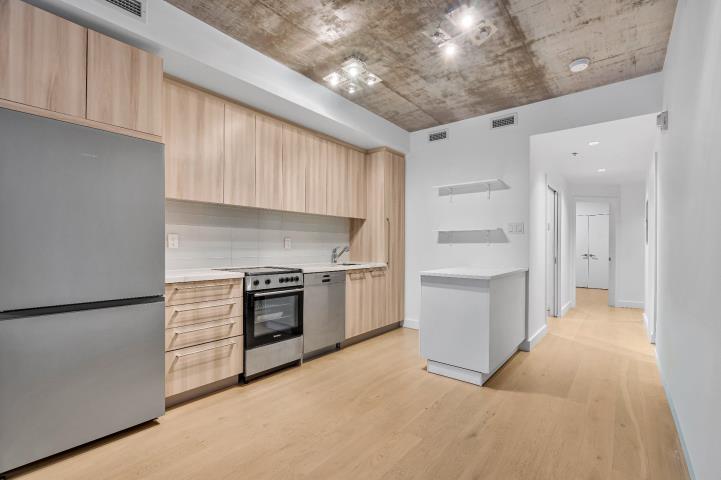
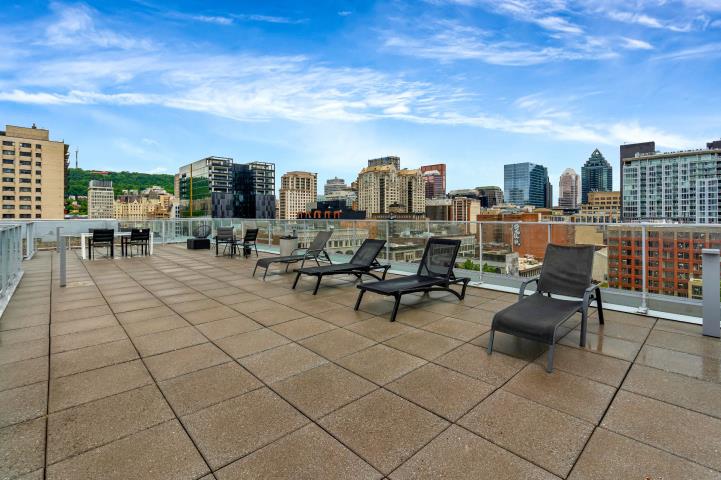
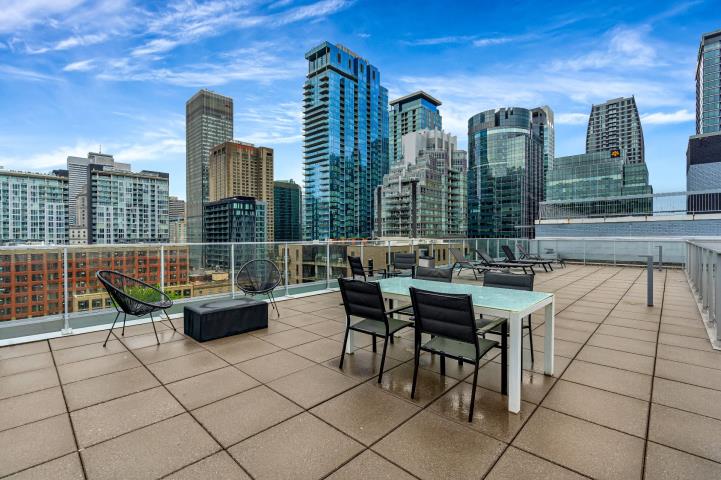
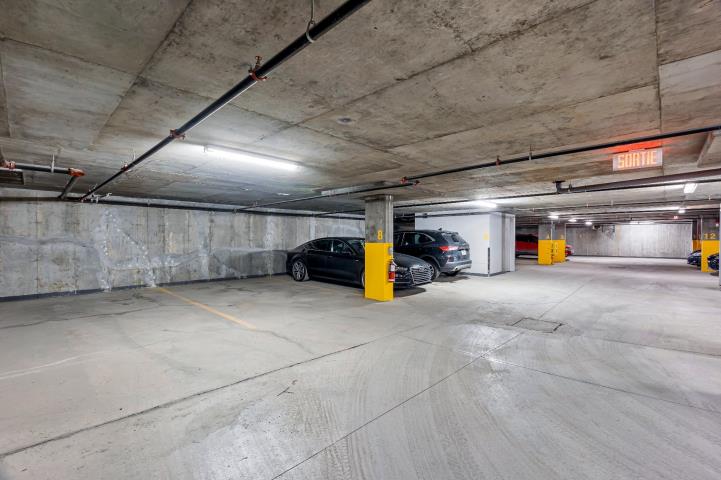
Beautiful 2-bedroom condo located in the heart of downtown Montreal! Includes indoor parking and a storage locker. Enjoy a rooftop terrace with stunning 360° panoramic views, a fully equipped fitness centre, and a secure building with an on-site concierge. Just steps from public transit, universities, restaurants, shops, and more.
Virtual Tour

Photo gallery

  • Frontage
  • Interior
  • Living room
  • Living room
  • Living room
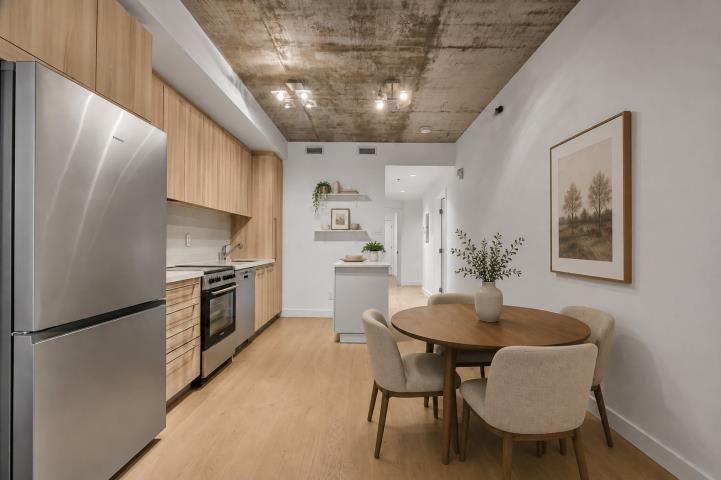
  • Kitchen
  • Kitchen
  • Kitchen
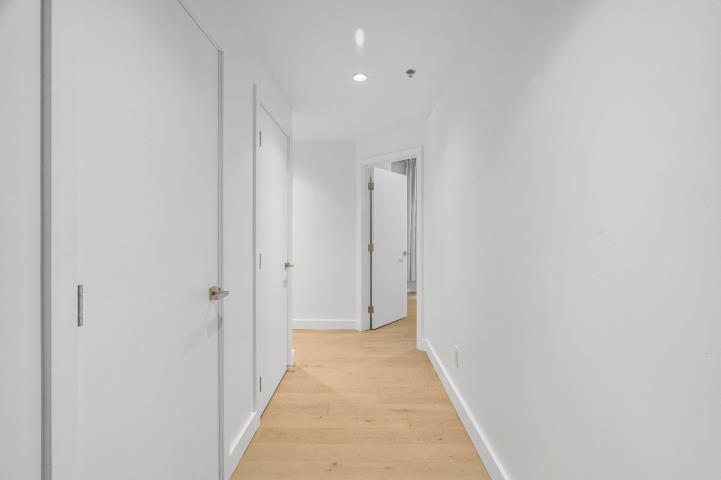
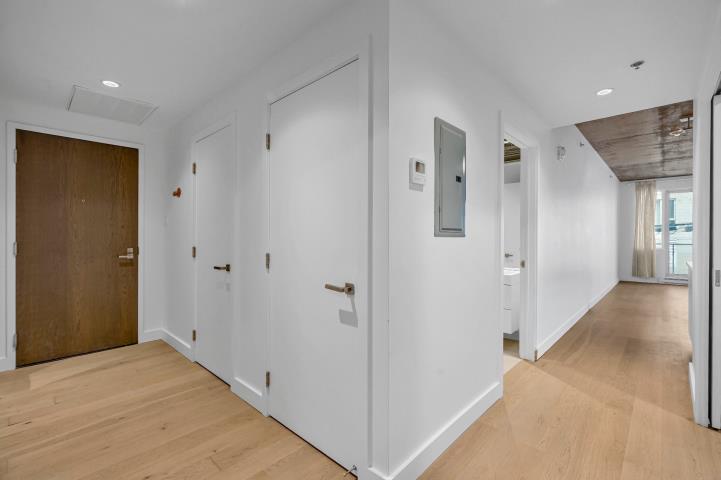
  • Hallway
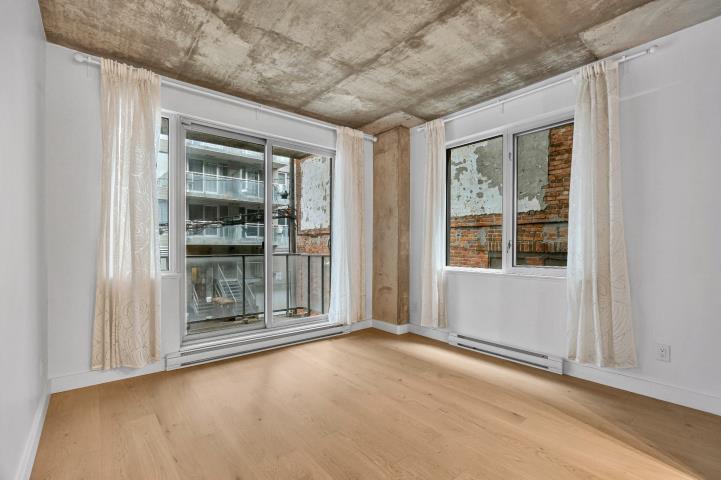
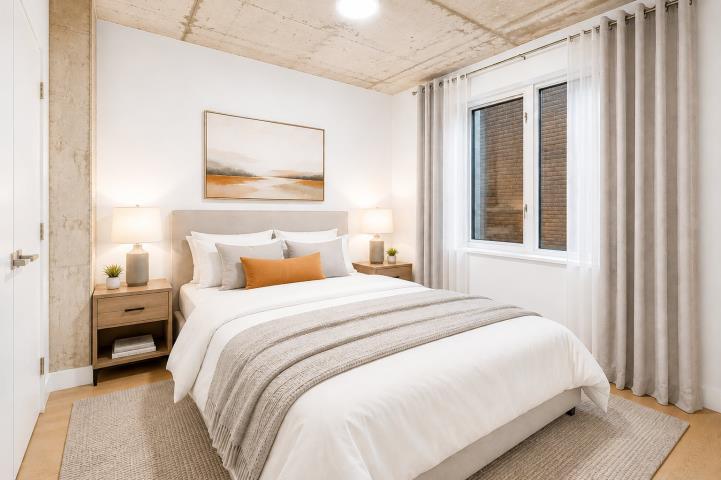
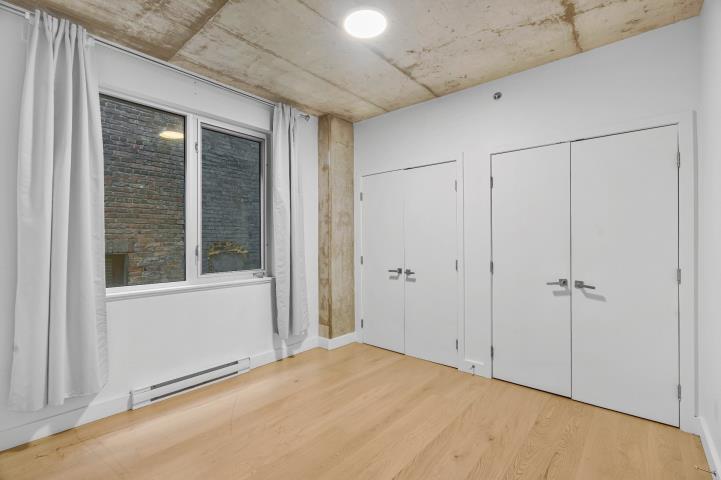
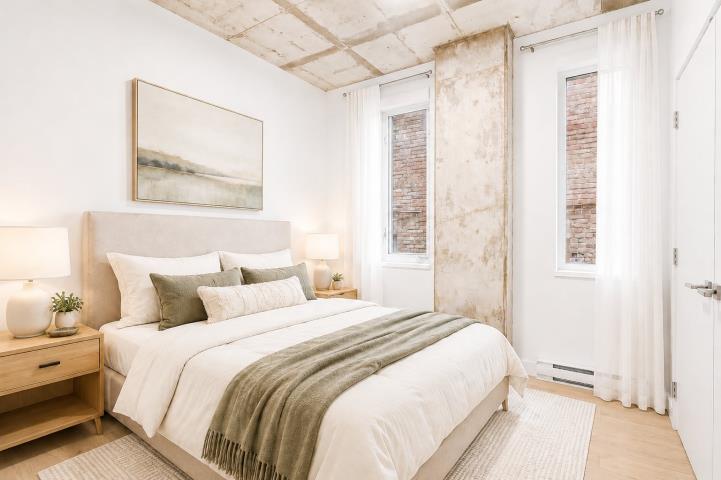
  • Primary bedroom
  • Primary bedroom
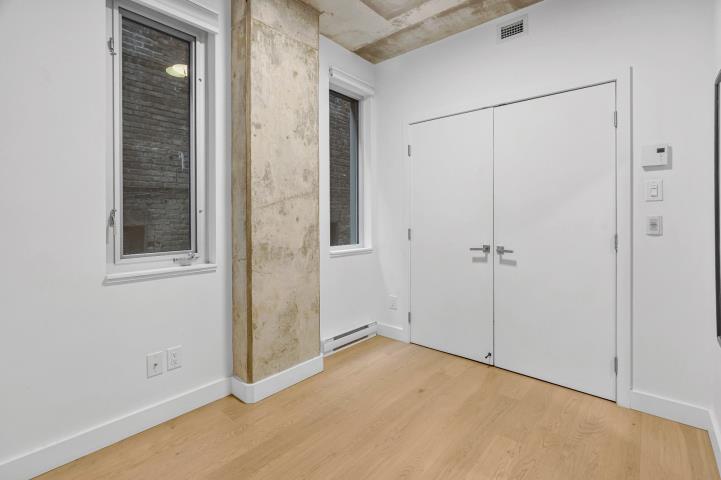
  • Bedroom
  • Bedroom
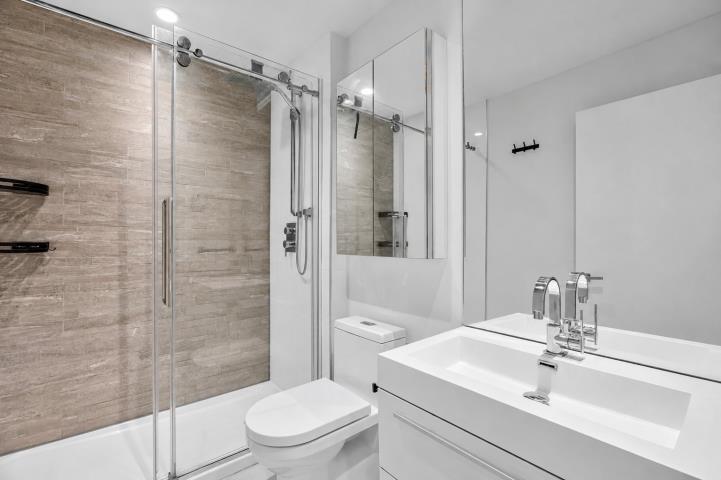
  • Bathroom
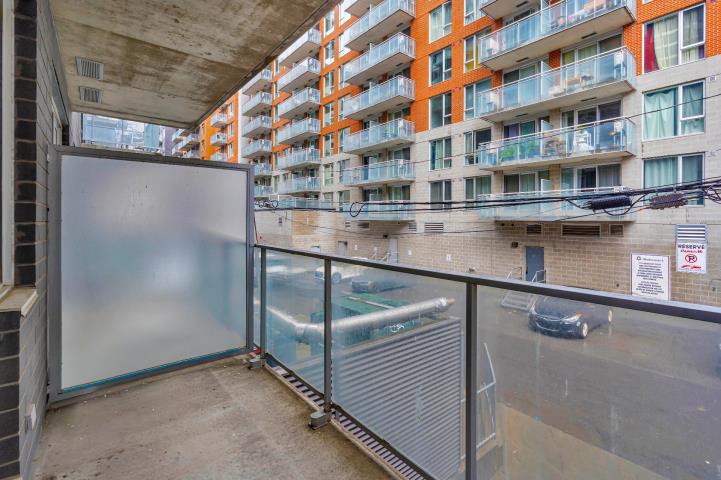
  • Balcony
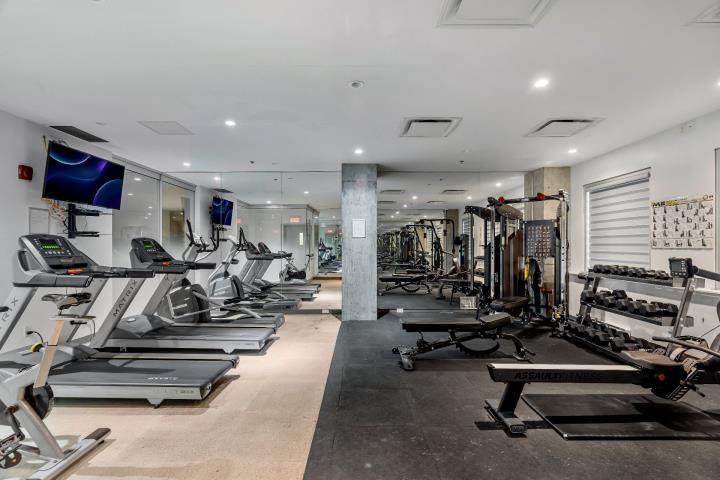
  • Exercise room
  • Other
  • Other
  • Garage
  • Frontage
  • Other
  • Addendum

    Condo Features: - Indoor parking space and storage locker included - 9-foot ceilings - Kitchen equipped with a hood fan, Bosch refrigerator and dishwasher - In-unit washer and dryer - Central air conditioning and heating - Condo fees include hot water, building insurance and maintenance - Available for occupancy within 30 days or less

    Building Features: - Rooftop terrace offering beautiful 360° views of the Montreal skyline and surrounding mountains - Fully equipped fitness centre located on the main floor - Secure building with double-locked entry doors, intercom system, surveillance cameras and an on-site concierge

    Location: - Ideally located in the heart of downtown Montreal, offering easy access to everything the city has to offer. - Approximately a 5-minute walk to public transit - Close to Concordia University and McGill University - Walking distance to parks, restaurants, shops and essential services
  • Inclusions

    All window coverings, all light fixtures, Samsung refrigerator, Blomberg stove, Bosch dishwasher, Whirlpool washer/dryer

Features

  • Parking
    Garage
  • Heating energy
    Electricity
  • Heating system
    Electric baseboard units
  • Equipment available
    Private balcony, Central air conditioning, Ventilation system, Entry phone, Electric garage door

Details

  • Year of construction
    2015
  • Living area
    683 Sq Ft
  • Lot area
    Not applicable
  • Lot dimensions
    Not applicable
  • Total assessment
    442,000 $

Expenses

  • Co-ownership fees
    4,632 $
  • Energy cost
    580 $
  • Municipal Taxes
    2,772 $
  • School taxes
    383 $

Rooms

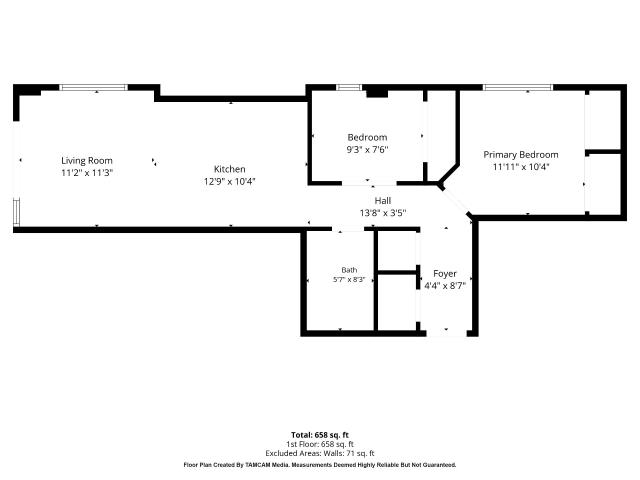
RoomStoreyDimensionsFlooringNotes
Living room2nd floor11.2x11.3 PWood
Kitchen2nd floor12.9x10.4 PWoodquartz counters
Primary bedroom2nd floor11.11x10.4 PWood
Bedroom2nd floor9.3x7.6 PWood
Bathroom2nd floor5.7x8.3 PCeramic tiles

Mortgage calculator

Home price
$A value is required
Down payment
$A value is required
Amortization period
A value is required
Interest rate
%A value is required
Monthly mortgage payment
$

Transfer tax calculator

Home value
$A value is required
Region
Tax amount
$

Contact us

Our office is located at the ROYAL LePAGE Village brokerage in Pointe-Claire.

Our address

 269 St-Jean Blvd
Pointe-Claire, QC
 H9R 3J1 

Give us a call

514-613-2988

Write us an email

info@teambroady.ca

Send us a message

Contact form