StreetView is not available for this property.
Two or more storey
Centris #10561967
849,000 $
Bedrooms: 4 | Bathrooms: 2 + 1

94 Boul. KirklandKirkland

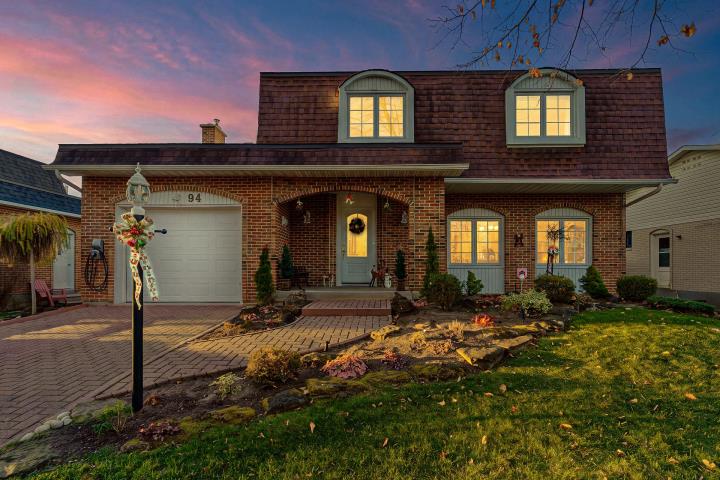
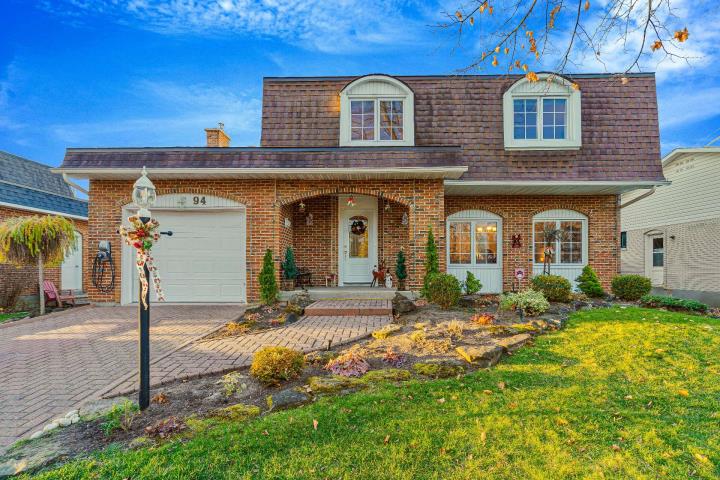
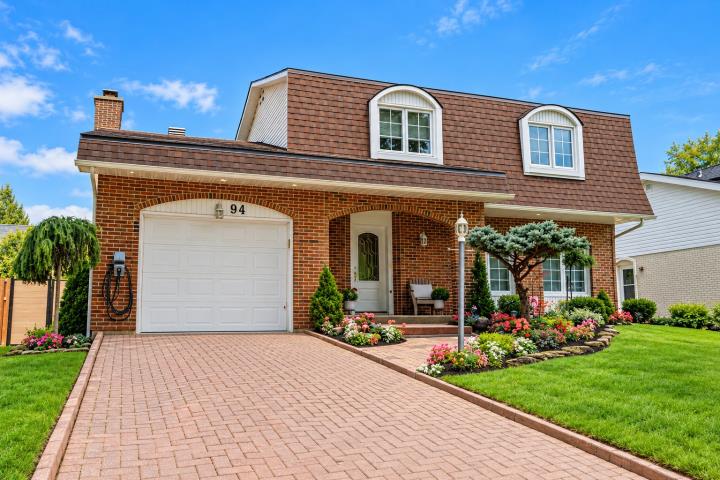
Welcome to 94 Kirkland Blvd! Lovingly maintained by the same family for 47 years, this spacious 4-bedroom home offers an ideal layout for family living. Features include 2 full bathrooms upstairs, including an ensuite, a main-floor family room adjoining the kitchen, and a finished basement with a home office. Recently upgraded with a new electric thermal storage (ETS) furnace and heat pump. Ideally located directly across from beautiful Dance Park, steps from Heights pool, recreation and everyday amenities. Close proximity to the REM station and St-Charles Blvd. A wonderful place to call home!

Virtual Tour

Photo gallery

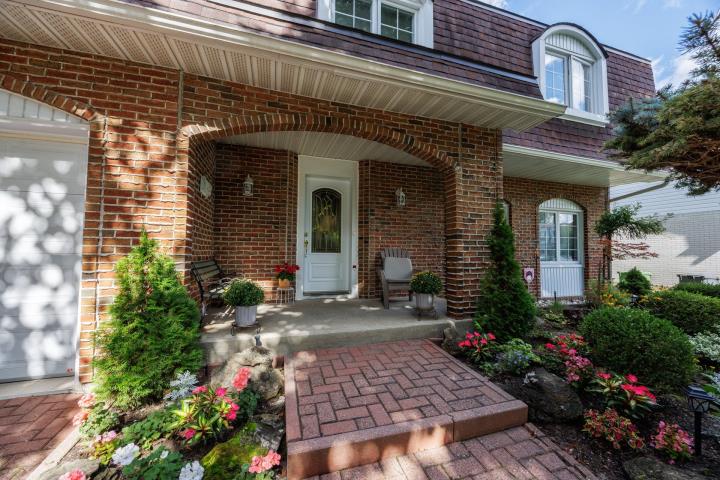
  • Frontage
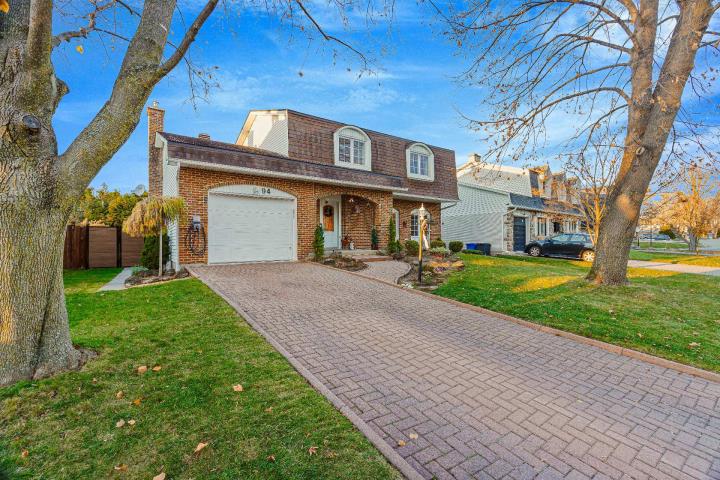
  • Frontage
  • Exterior
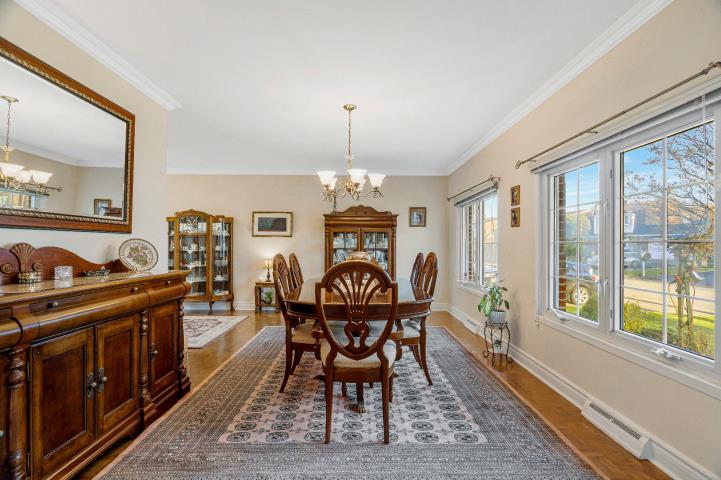
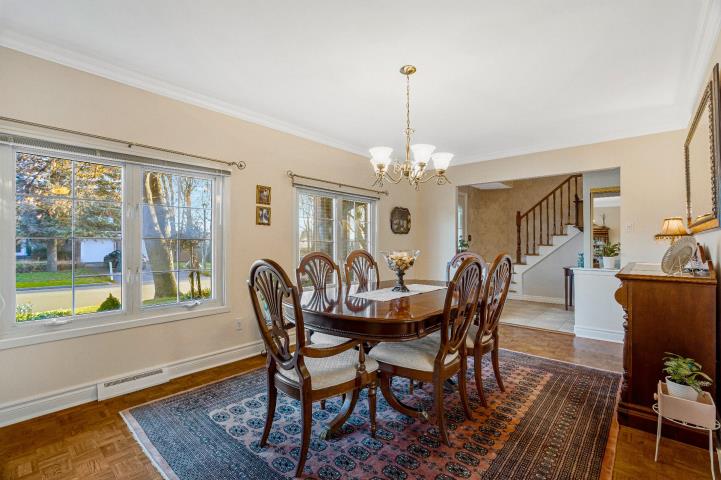
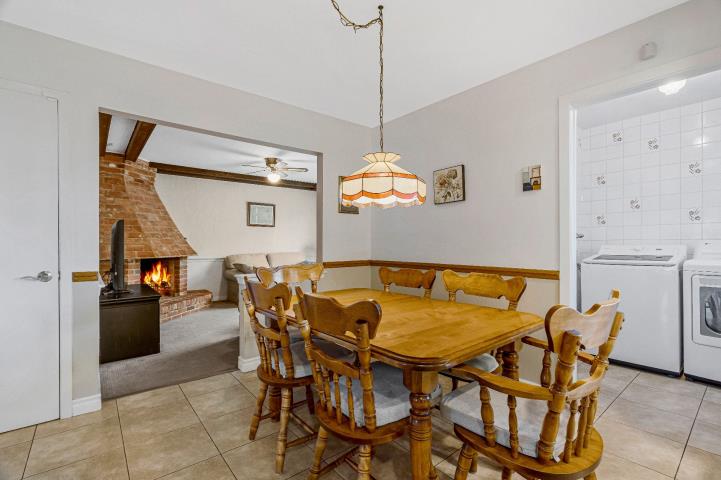
  • Dining room
  • Dining room
  • Living room
  • Kitchen
  • Kitchen
  • Dinette
  • Dinette
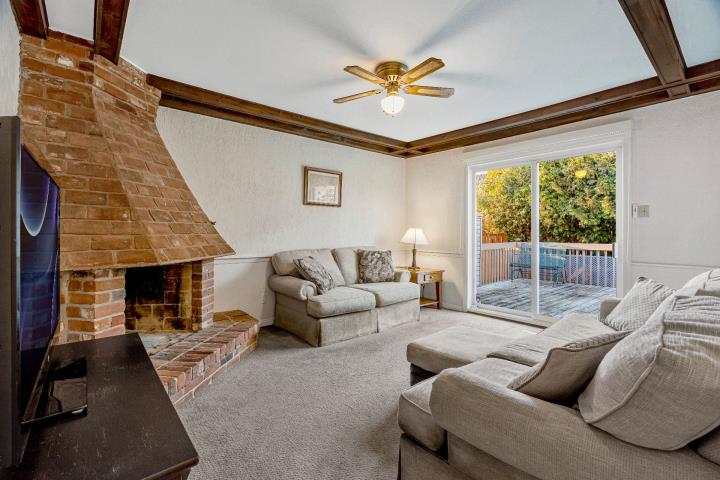
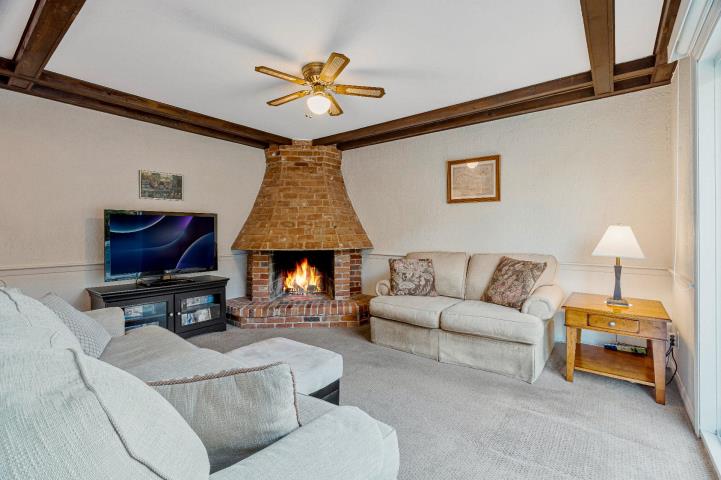
  • Family room
  • Family room
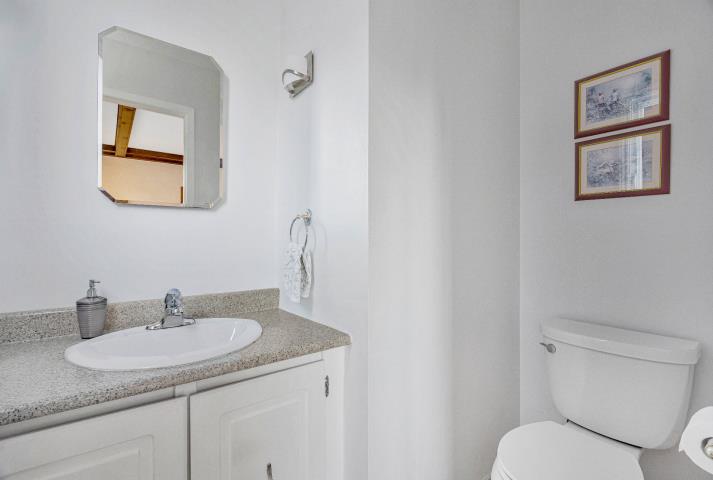
  • Washroom
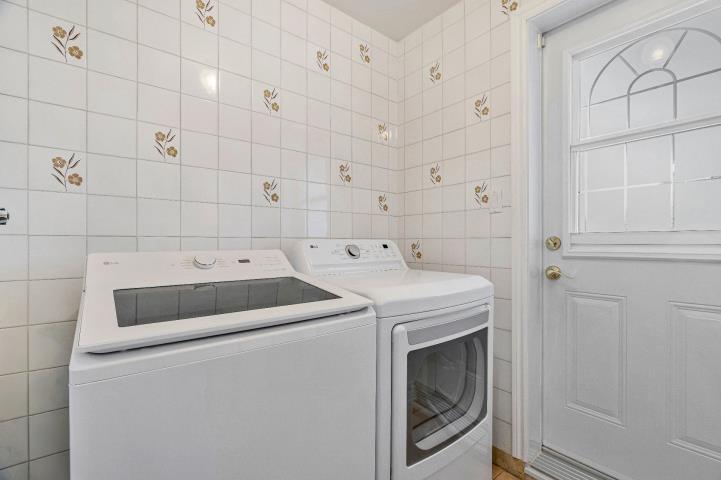
  • Laundry room
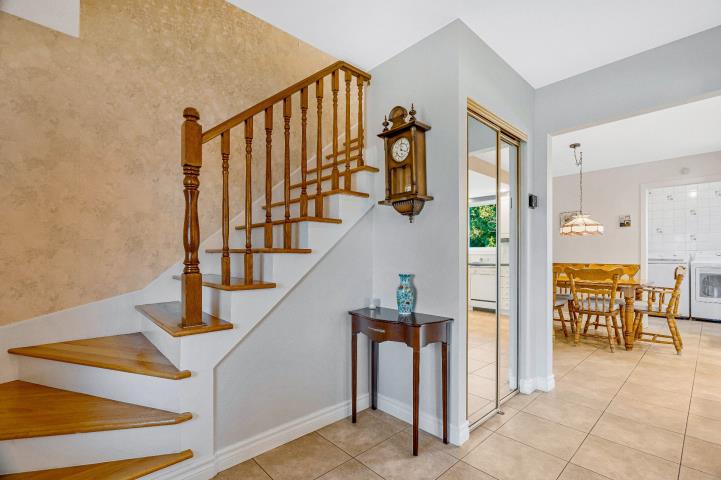
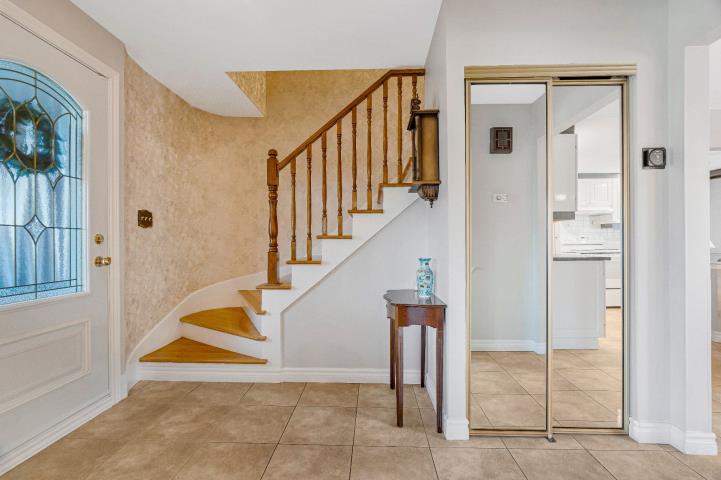
  • Staircase
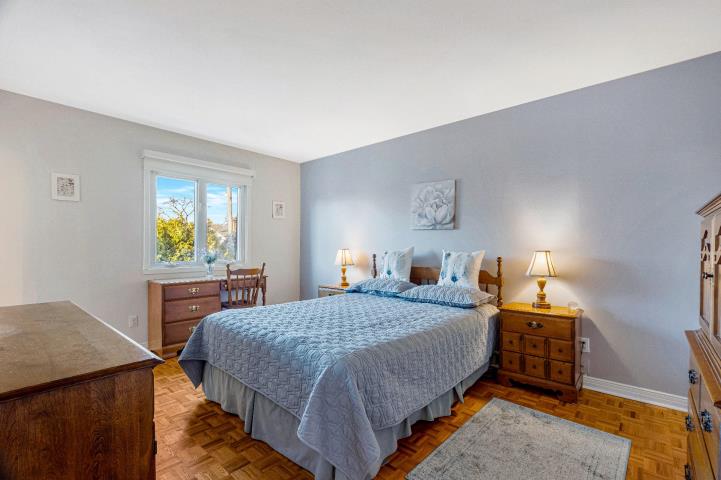
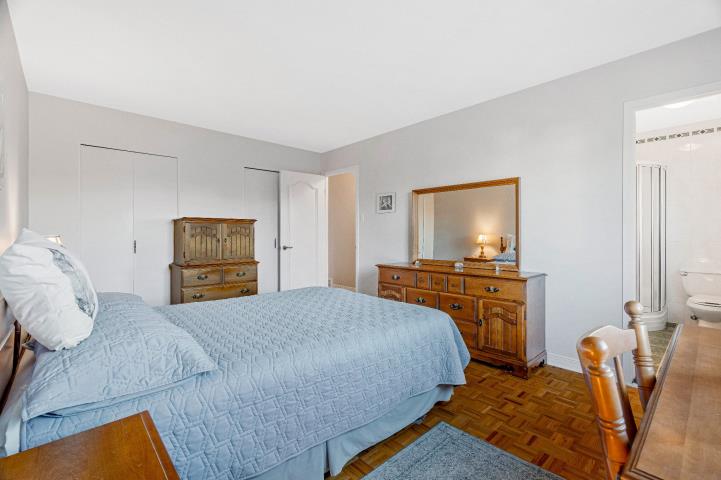
  • Primary bedroom
  • Primary bedroom
  • Ensuite bathroom
  • Bedroom
  • Bedroom
  • Bedroom
  • Bedroom
  • Bedroom
  • Bathroom
  • Bathroom
  • Interior
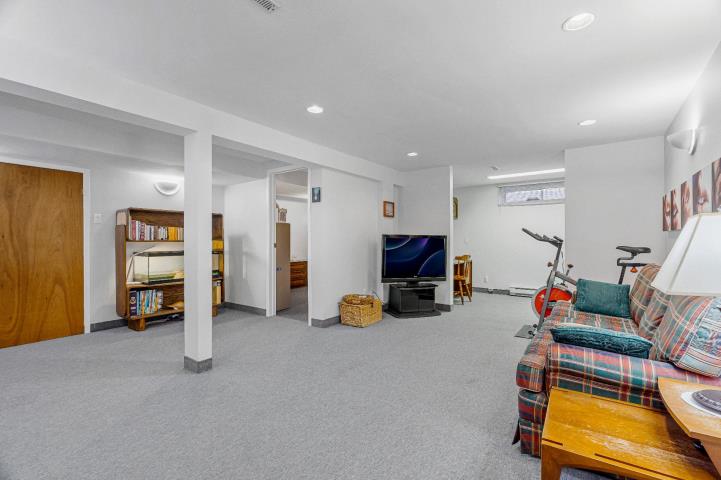
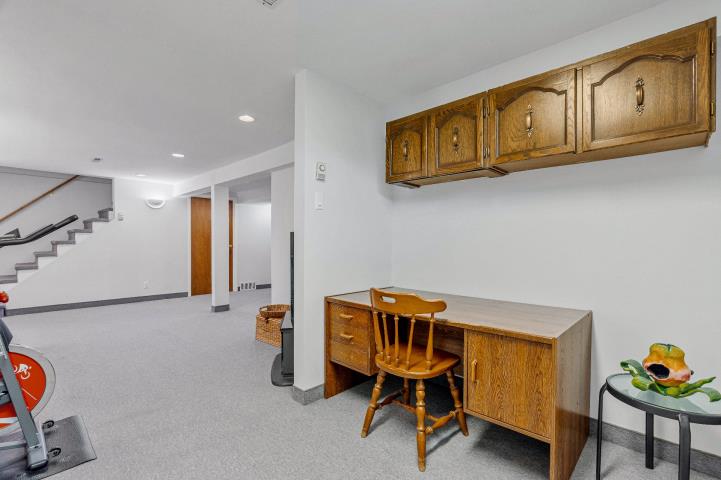
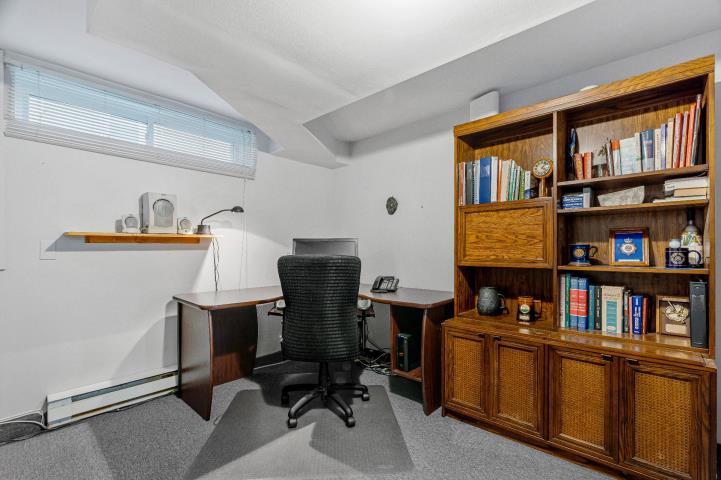
  • Basement
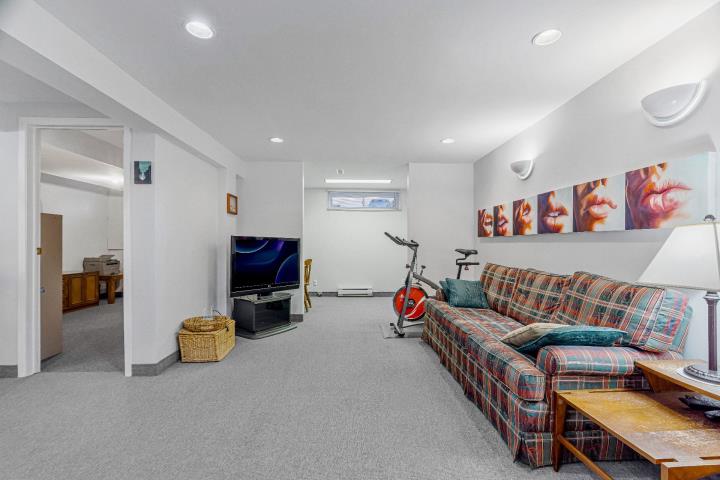
  • Basement
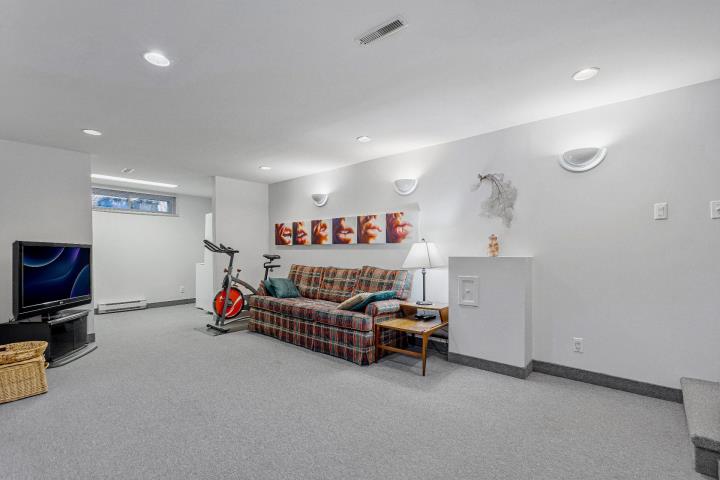
  • Basement
  • Basement
  • Basement
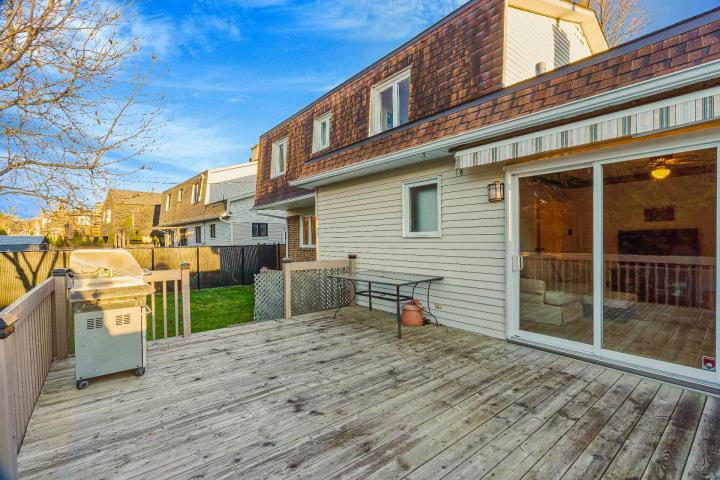
  • Patio
  • Patio
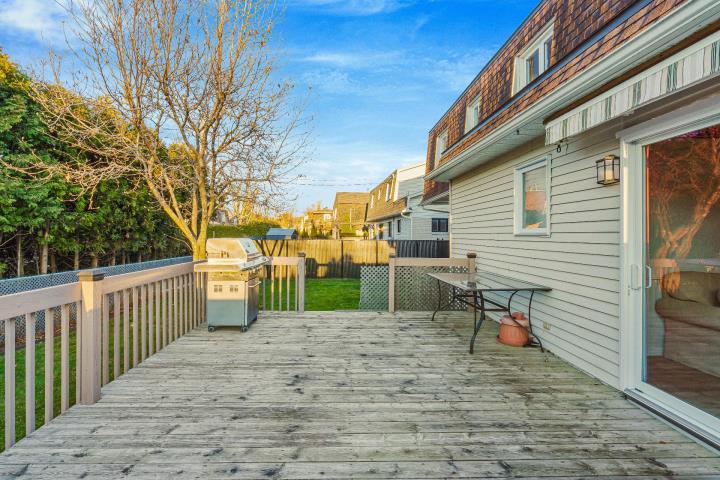
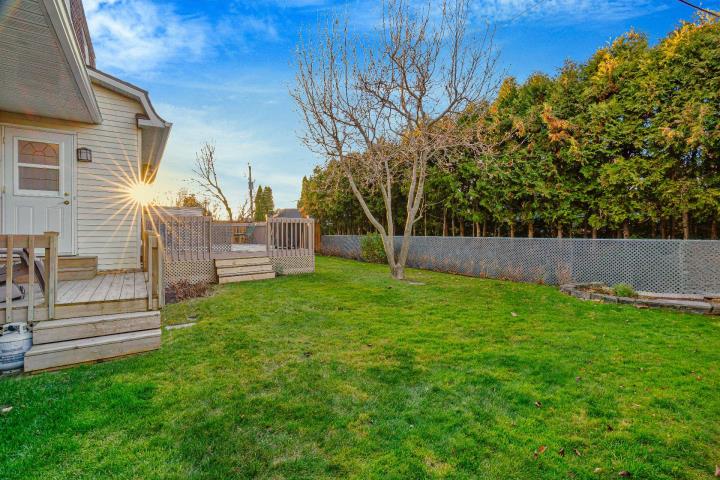
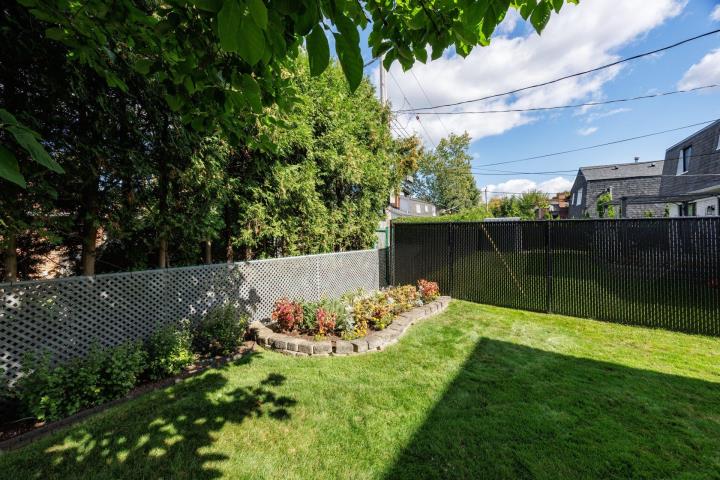
  • Backyard
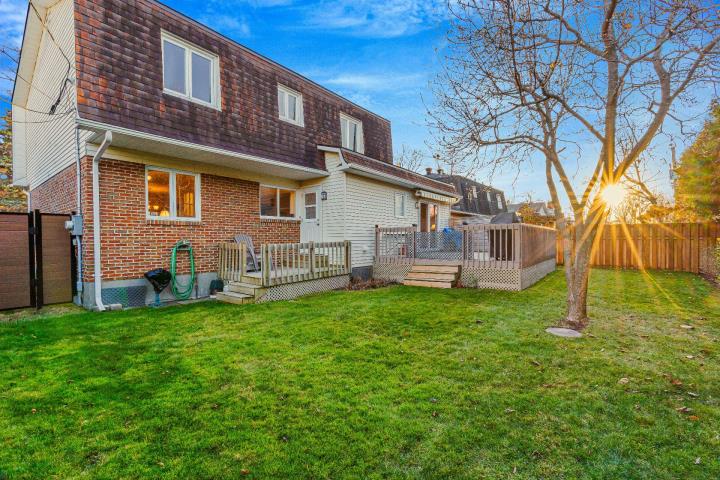
  • Back facade
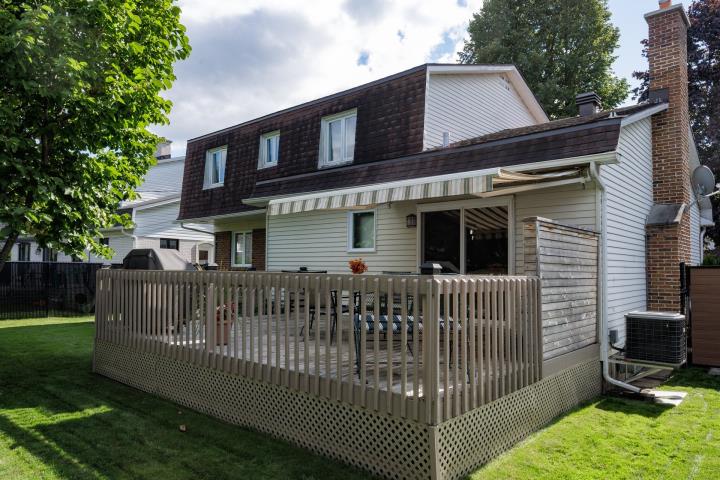
  • Back facade
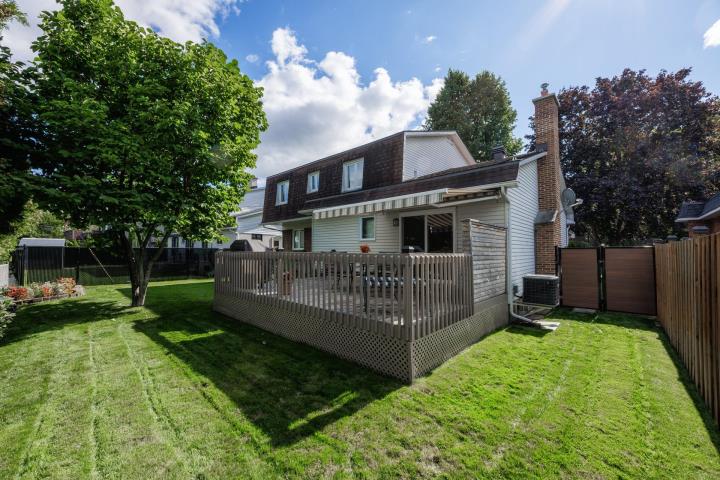
  • Back facade
  • Backyard
  • Other
  • Frontage
  • Frontage
  • Nearby
  • Other
  • Other
  • Other
  • Addendum

    Having raised four children here, the owners have enjoyed decades of family gatherings, neighbourhood friendships and the convenience of having parks, recreation and everyday amenities within walking distance.

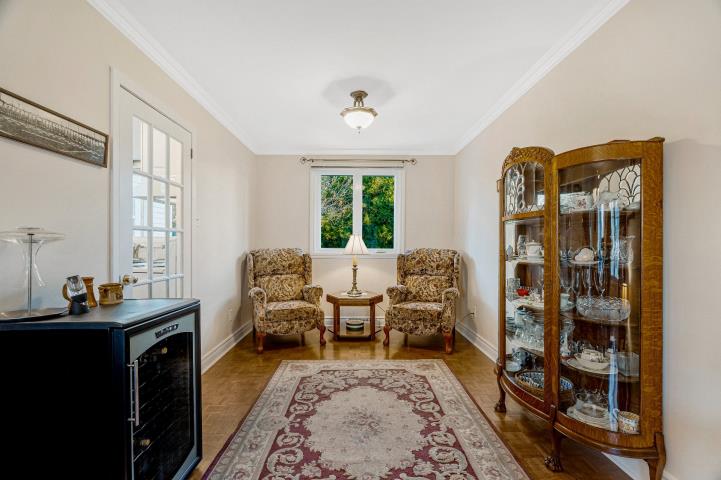
    The main floor features a welcoming family room with patio doors leading to the backyard. A separate formal dining room provides plenty of space for hosting family celebrations and special occasions.The formal living room serves as an additional gathering space or quiet sitting room.

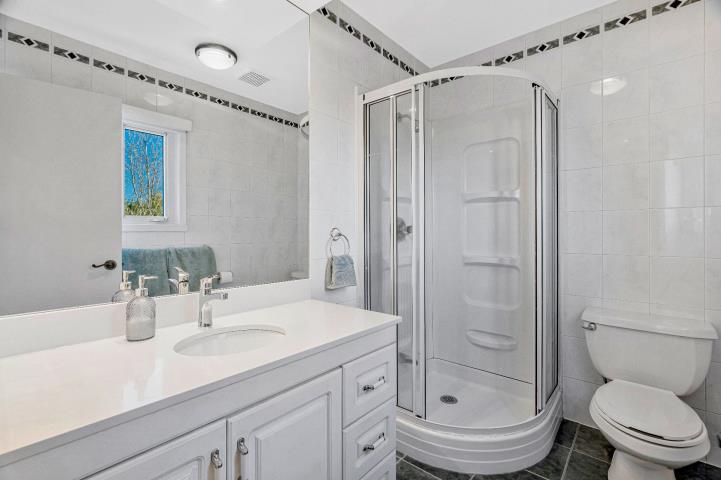
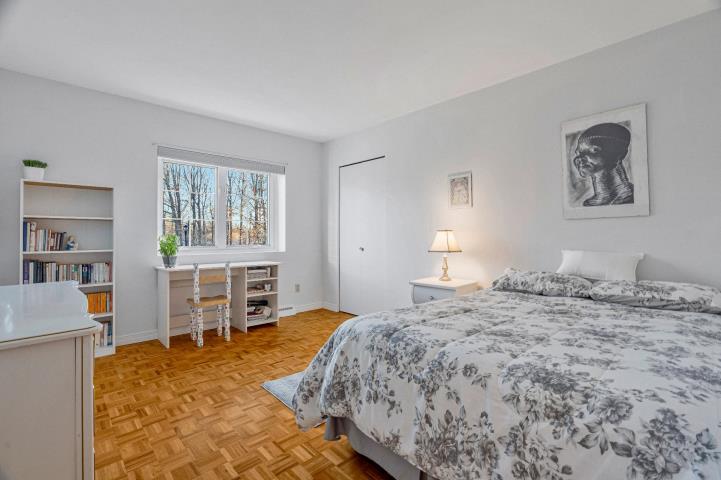
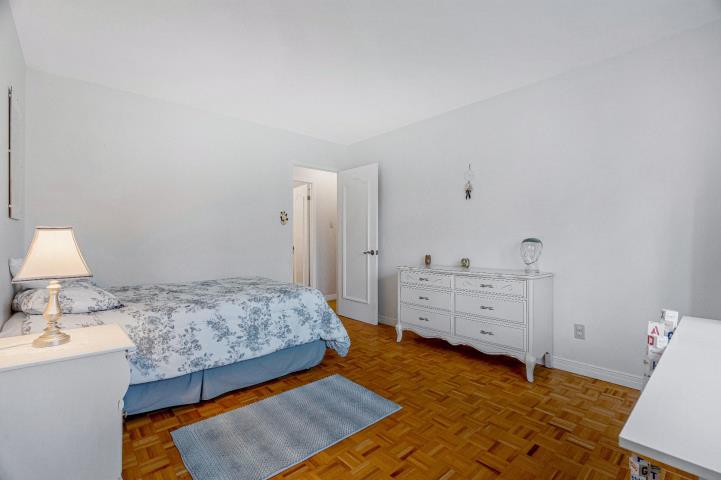
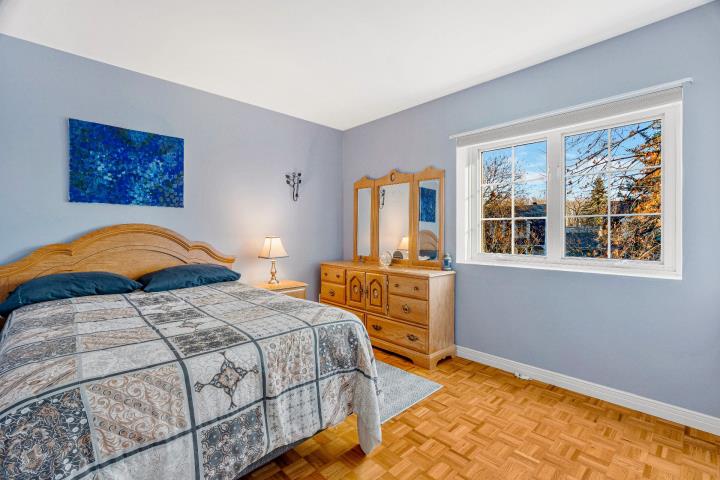
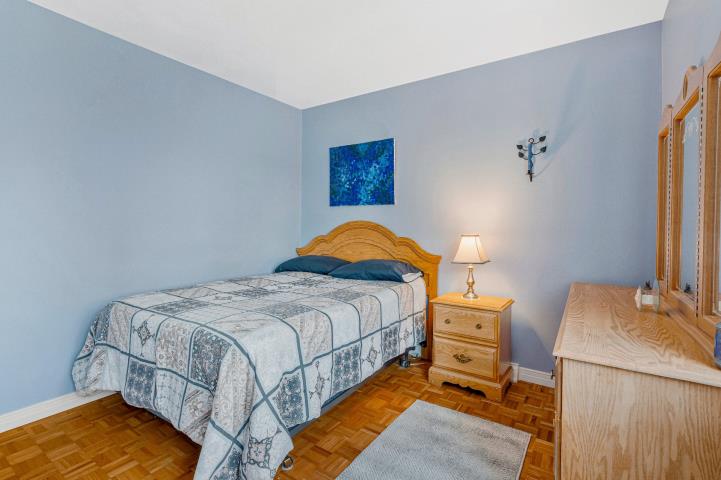
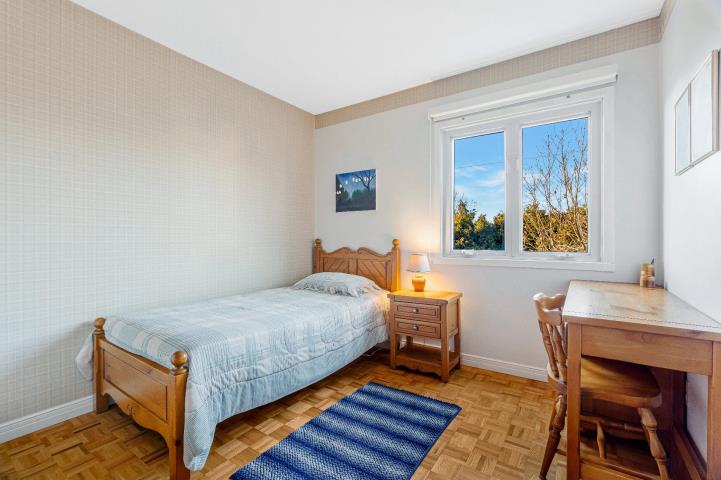
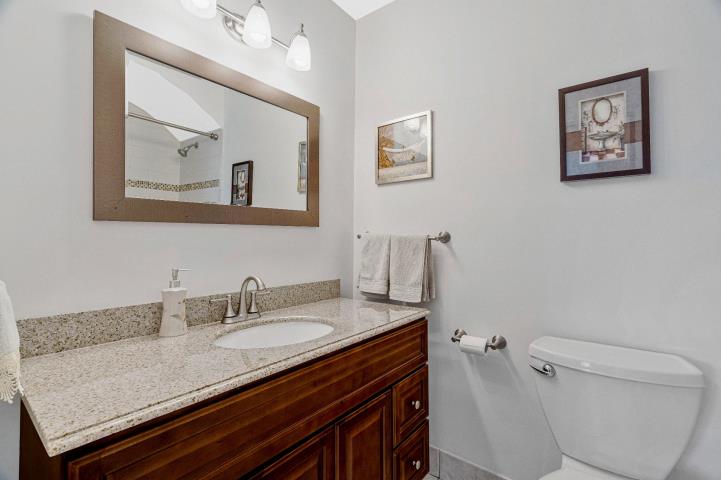
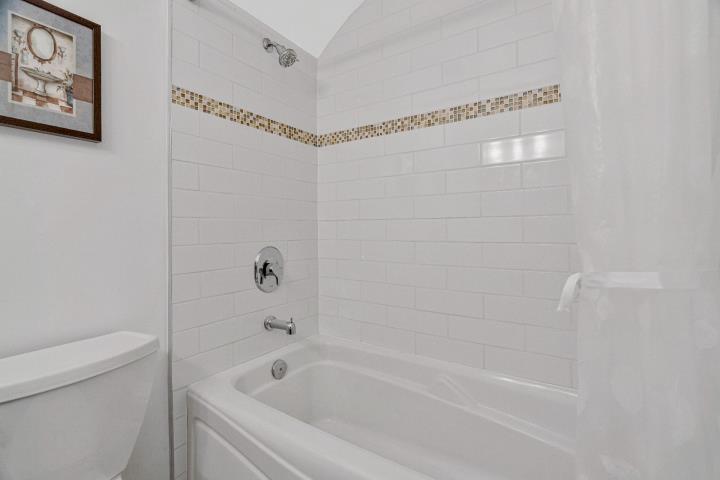
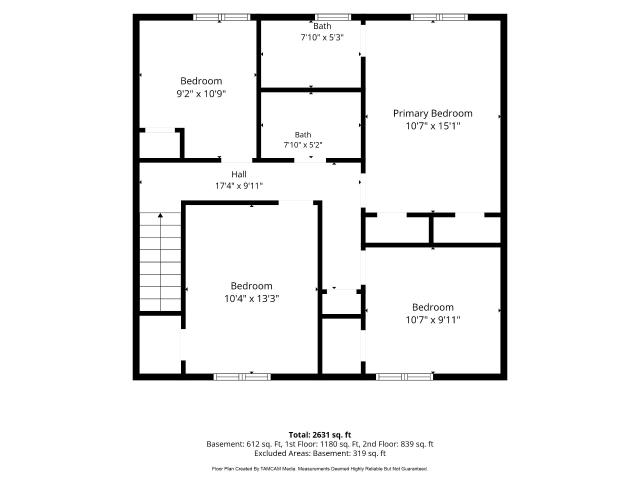
    Upstairs, you'll find four bedrooms and two full bathrooms, including an ensuite bathroom.

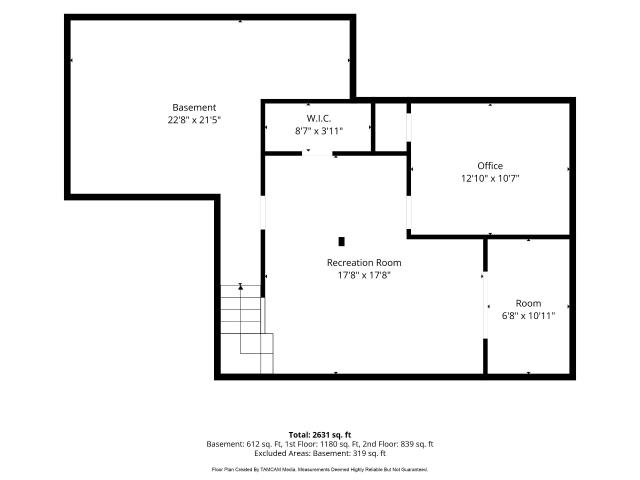
    The finished basement offers additional living space, including a dedicated home office, and plenty of storage space.

    One of the home's most significant improvements is the recent installation of a new electric thermal storage (ETS) furnace and heat pump system, representing a substantial investment in modern heating and cooling technology. Additional recent improvements include:

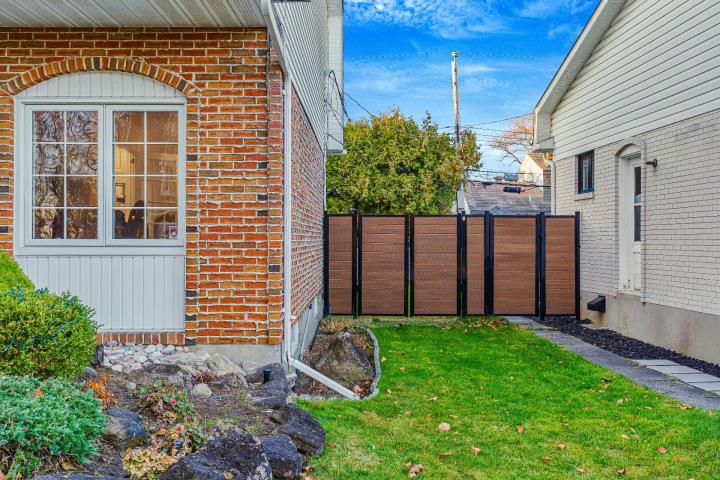
    New hot water tank. New composite fence gates installed on both sides of the house. Natural gas service remains available for potential future use, including the possibility of a gas fireplace insert.

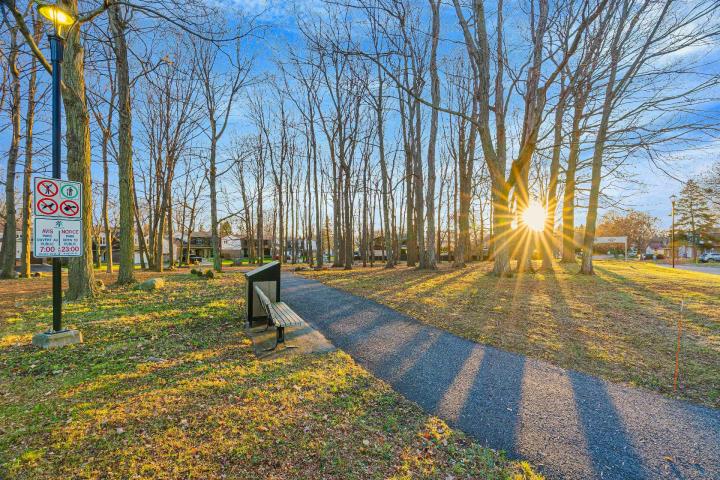
    Directly across the street is beautiful Dance Park, a peaceful green space featuring walking paths and evening lighting. It's the perfect setting for a morning stroll, or simply enjoying nature just steps from your front door.

    Several other recreational facilities are nearby:

    Le Tarte Park, a neighbourhood playground ideal for younger children, is just one block away. Kirkland Park, approximately three blocks away, offers baseball, hockey, zip-line, tennis and basketball facilities. Beaconsfield Heights Community Swimming Pool, affectionately known as Heights Pool, is a short walk away.

    Heights Pool has been a beloved neighbourhood gathering place for generations, offering swimming lessons, competitive swim team, water polo, synchro, aqua fitness and activities for all ages. With family, individual and senior memberships available, it's a wonderful alternative to maintaining a private backyard pool. For the current owners, Heights Pool was an important part of their family's life. Their four children spent countless summers enjoying the pool, and three eventually became lifeguards there!

    Everyday essentials are within easy reach, including pharmacies, shopping and services near the intersection of Kirkland Boulevard and Saint-Charles Boulevard. Walmart and additional retail amenities are also nearby. Not to mention the new REM light rail station.

    __________________________________________________

    The fireplace and chimney are sold without any warranty with respect to their compliance with applicable regulations and insurance company requirements.

    The BUYER may choose the notary, but the notary must be agreeable to the SELLER.
  • Inclusions

    all window coverings, all light fixtures, dishwasher, fridge, stove, washer, dryer, all bathroom mirrors and fixtures, garage door opener with remote, extension ladder in garage, alarm system hardware, irrigation system, hot water tank, workbench and wood shelving in basement storage room
  • Exclusions

    freezer & mini fridge in basement.
Features

  • Parking
    Outdoor, Garage
  • Heating energy
    Electricity
  • Heating system
    Forced Air Heating
  • Equipment available
    Other, Electric garage door, Alarm system, Central heat pump

Details

  • Year of construction
    1973
  • Living area
    Not applicable
  • Lot area
    5025 Square feet
  • Lot dimensions
    60x87 Feet
  • Total assessment
    762,400 $

Expenses

  • Energy cost
    3,897 $
  • Water taxes
    118 $
  • Municipal Taxes
    4,142 $
  • School taxes
    543 $

Rooms

RoomStoreyDimensionsFlooringNotes
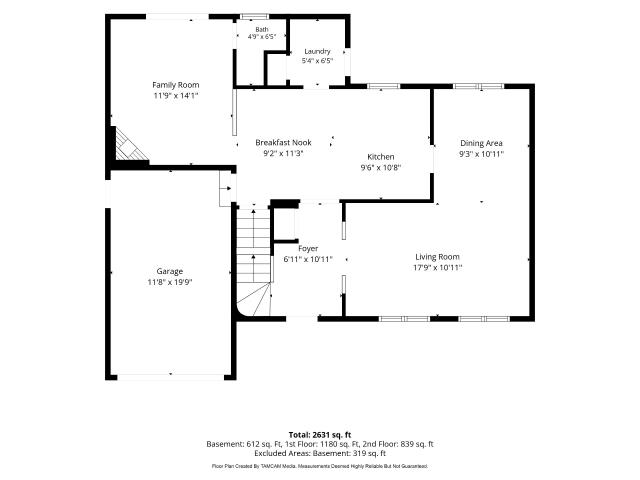
Living roomGround floor17.9x10.11 PParquetry
Dining roomGround floor9.3x10.11 PParquetry
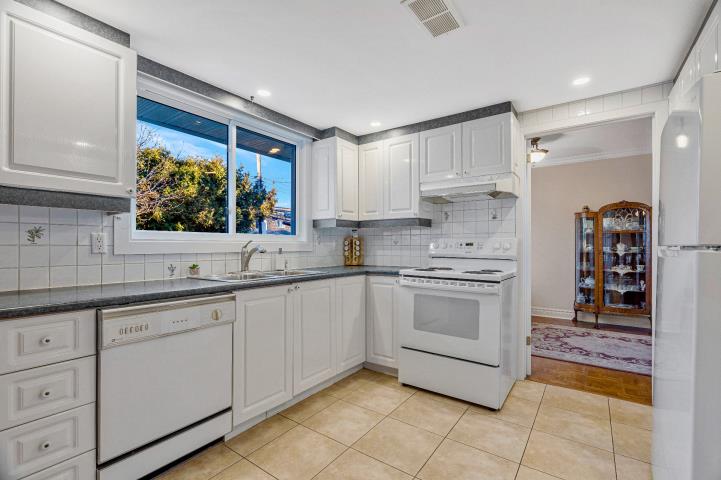
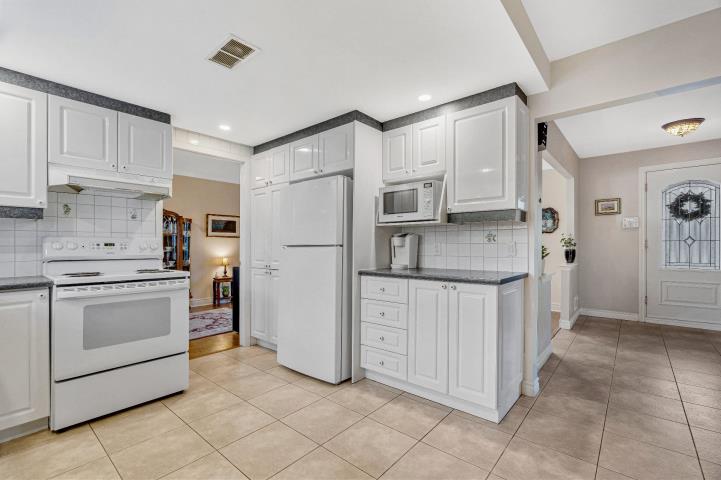
KitchenGround floor9.6x10.8 PCeramic tiles
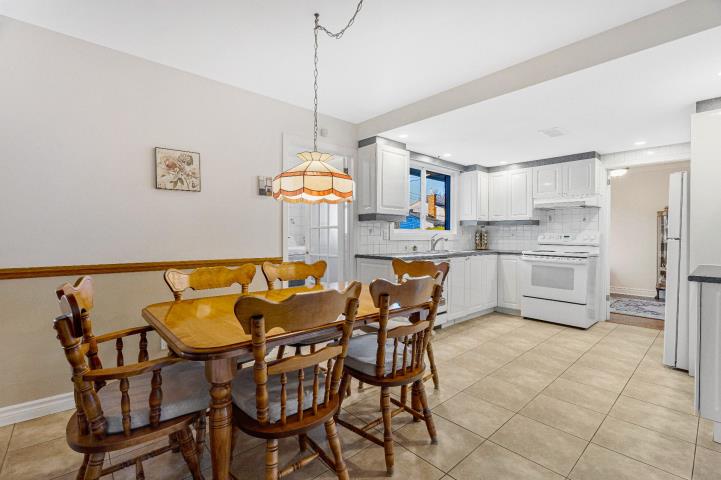
DinetteGround floor9.2x11.3 PCeramic tiles
Family roomGround floor11.9x14.1 PCarpetwood fireplace
WashroomGround floor4.9x6.5 PCeramic tiles
Laundry roomGround floor5.4x6.5 PCeramic tiles
Primary bedroom2nd floor10.7x15.1 PParquetry
Other2nd floor7.10x5.3 PCeramic tiles
Bedroom2nd floor10.7x9.11 PParquetry
Bedroom2nd floor10.4x13.3 PParquetry
Bedroom2nd floor9.2x10.9 PParquetry
Bathroom2nd floor7.10x5.2 PCeramic tiles
PlayroomBasement17.8x17.8 PCarpet
Home officeBasement12.10x10.7 PCarpet

Mortgage calculator

Home price
$A value is required
Down payment
$A value is required
Amortization period
A value is required
Interest rate
%A value is required
Monthly mortgage payment
$

Transfer tax calculator

Home value
$A value is required
Region
Tax amount
$

Contact us

Our office is located at the ROYAL LePAGE Village brokerage in Pointe-Claire.

Our address

 269 St-Jean Blvd
Pointe-Claire, QC
 H9R 3J1 

Give us a call

514-613-2988

Write us an email

info@teambroady.ca

Send us a message

Contact form