StreetView is not available for this property.
Two or more storey
Centris #11426153
2,495 $ per month
Bedrooms: 3 | Bathrooms: 1 + 1

6045 Rue Louis-VeuillotMontréal (Mercier/Hochelaga-Maisonneuve)

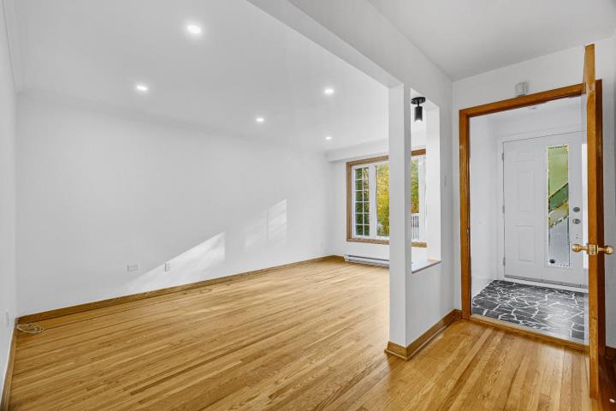
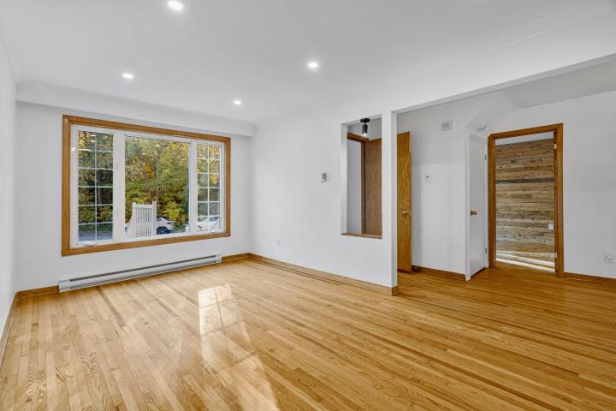
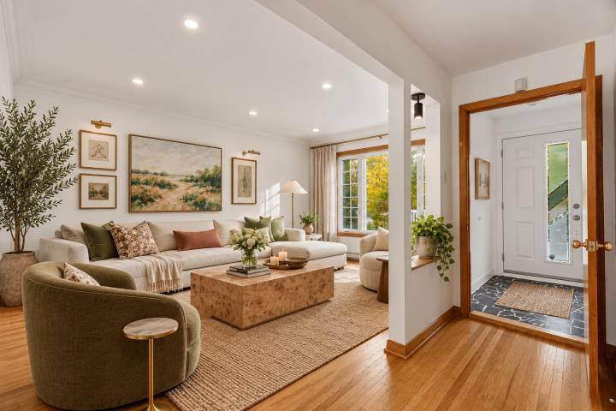
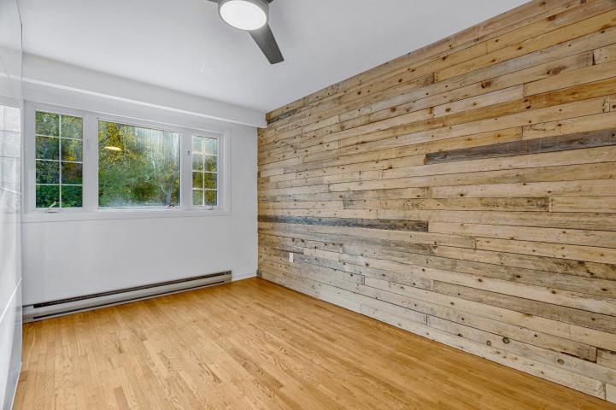
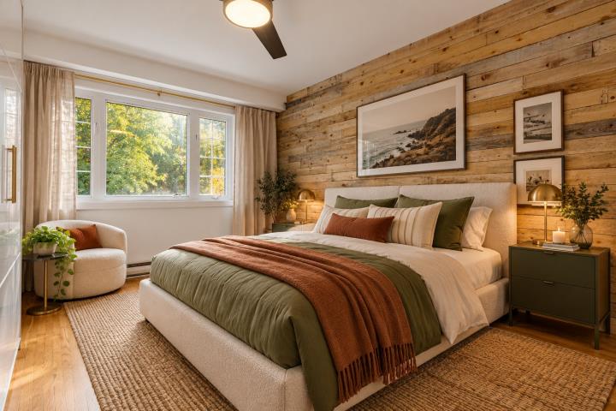
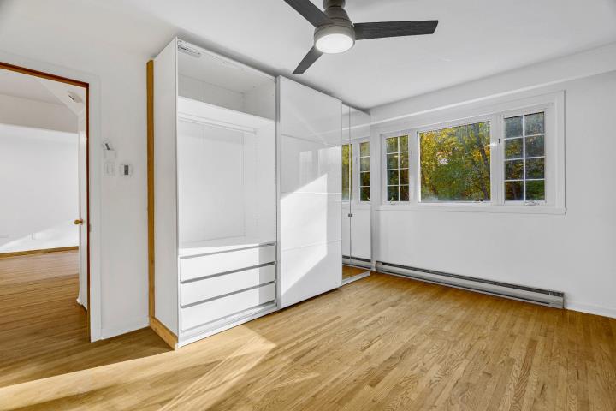
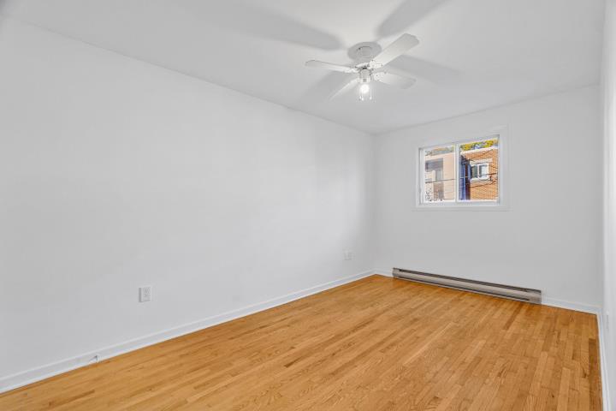
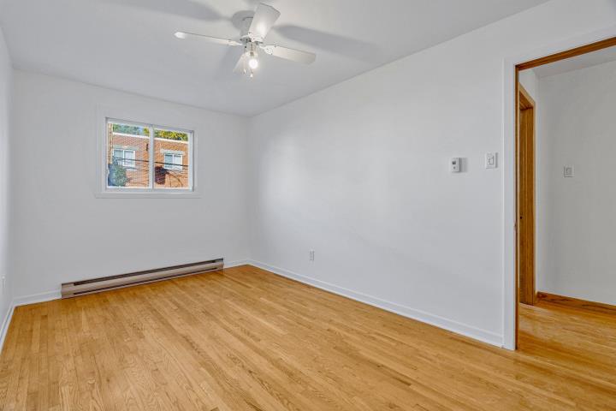
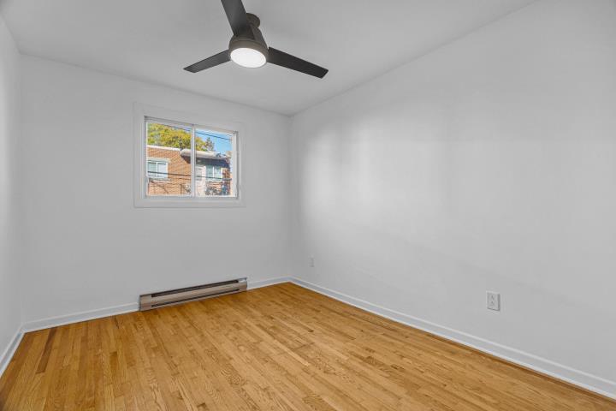
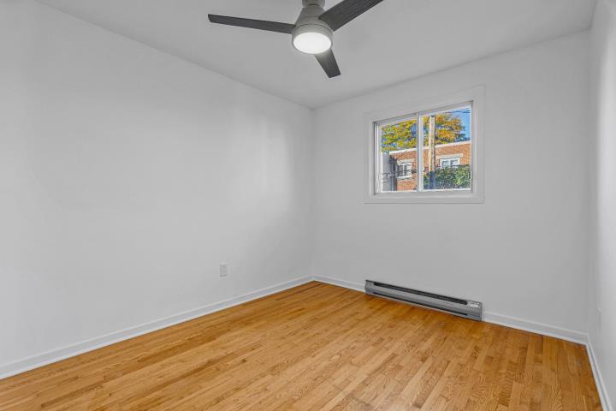
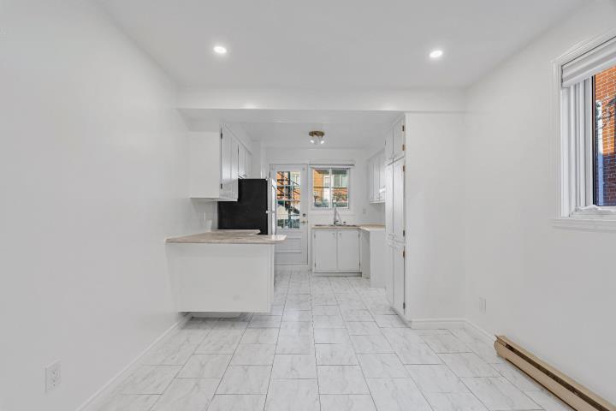
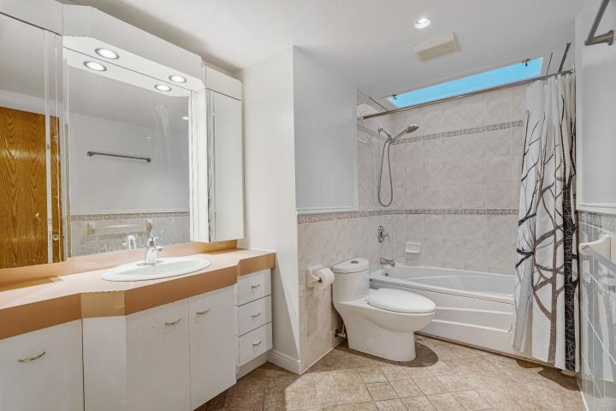
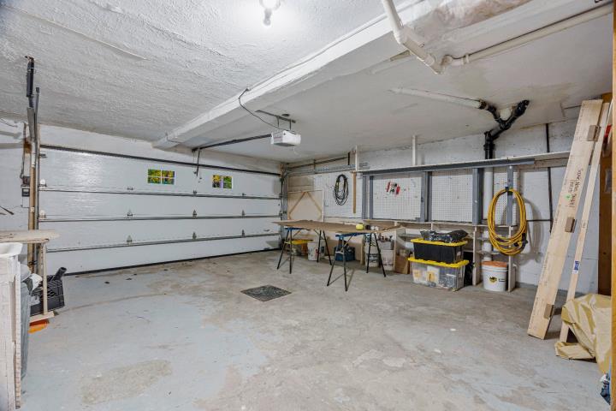
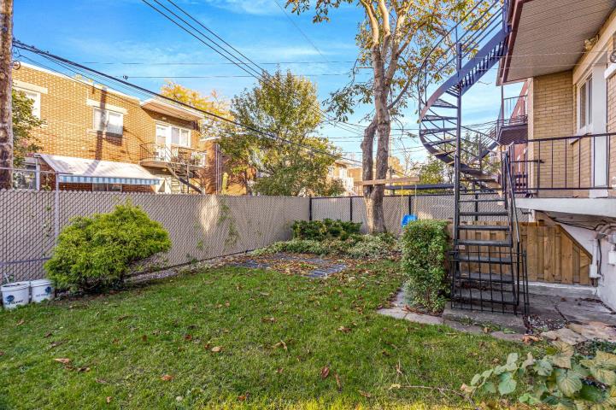
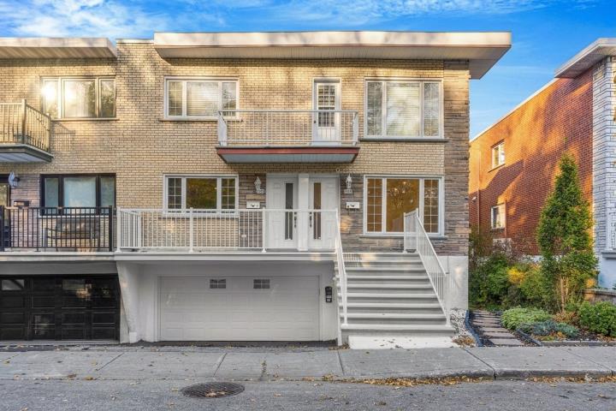
Spacious 3-bedroom, 1.5 bathroom rental unit featuring beautiful oak hardwood floors, a renovated bathroom and a second, newly renovated powder room in the basement. Enjoy a fenced backyard, double garage and two additional side-by-side parking spaces. Located on a quiet residential street facing a wooded area, just a 15-minute walk from Cadillac Metro station.
Virtual Tour

Photo gallery

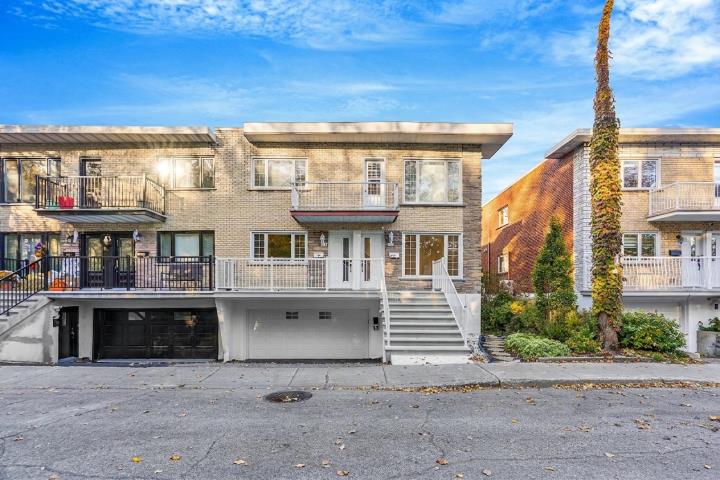
  • Frontage
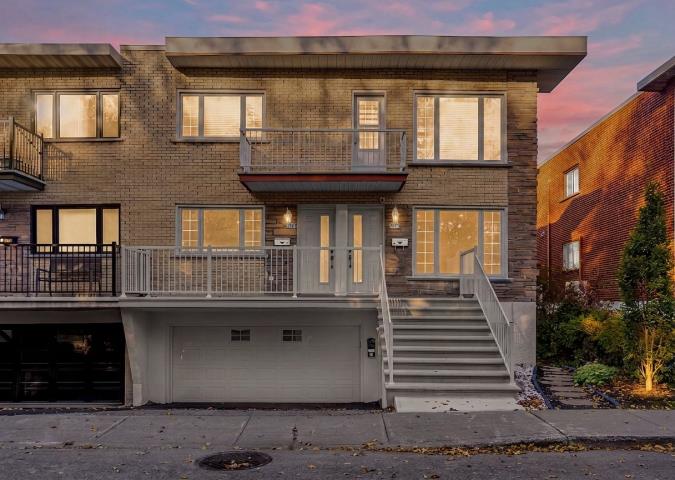
  • Frontage
  • Living room
  • Living room
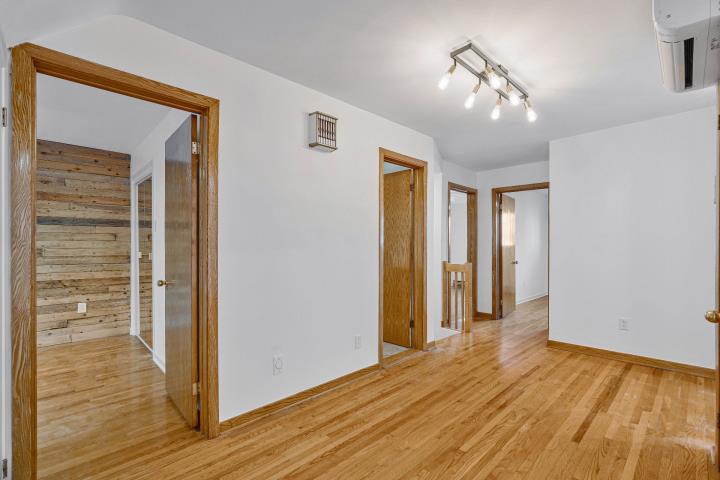
  • Hallway
  • Living room
  • Primary bedroom
  • Primary bedroom
  • Primary bedroom
  • Bedroom
  • Bedroom
  • Bedroom
  • Bedroom
  • Overall View
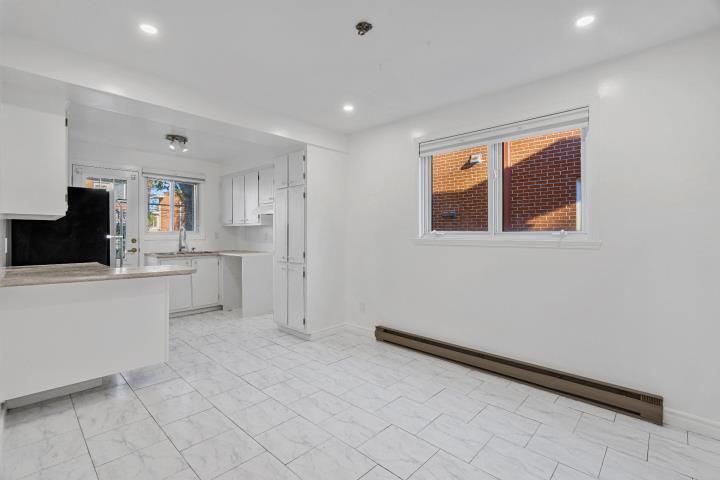
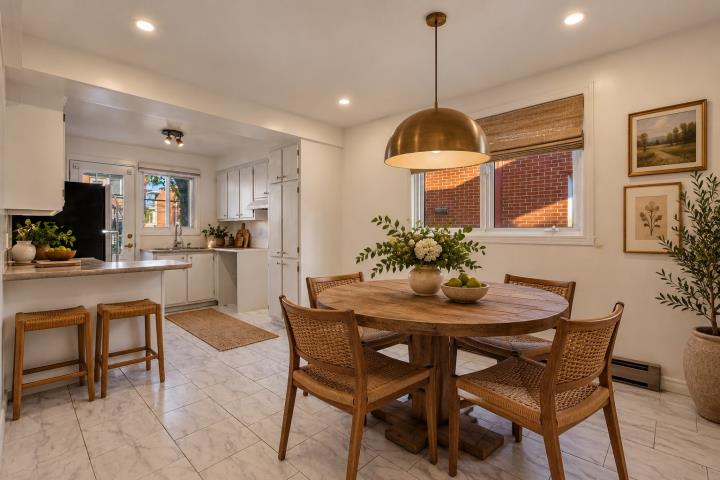
  • Dining room
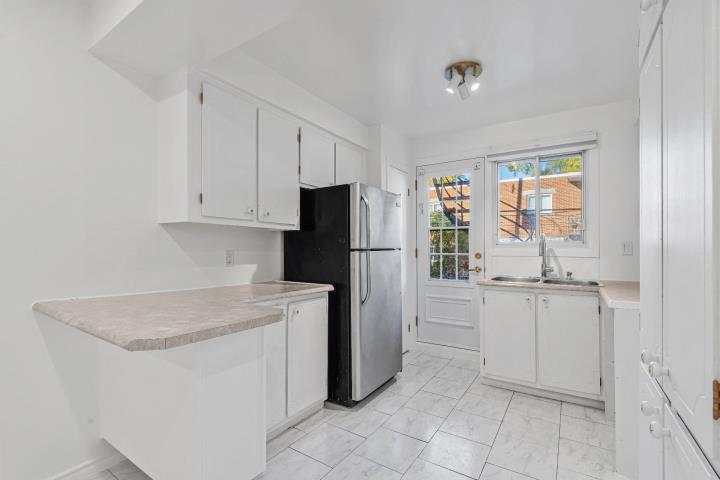
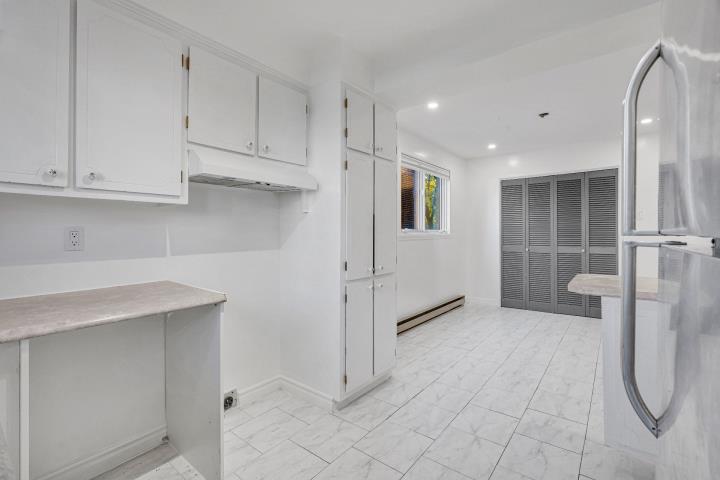
  • Kitchen
  • Kitchen
  • Kitchen
  • Bathroom
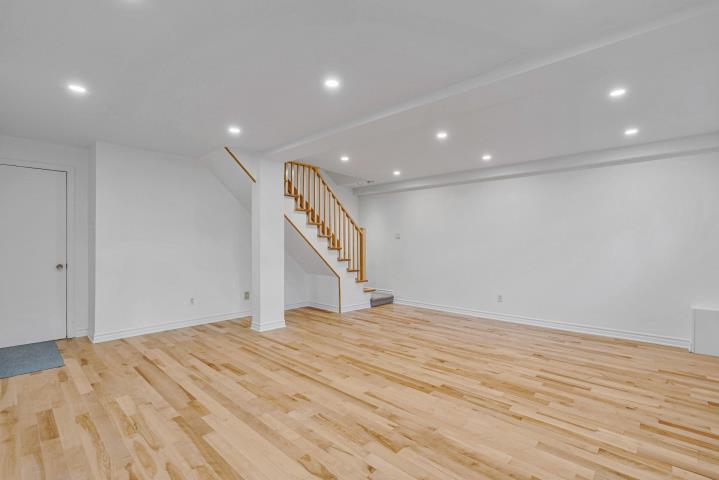
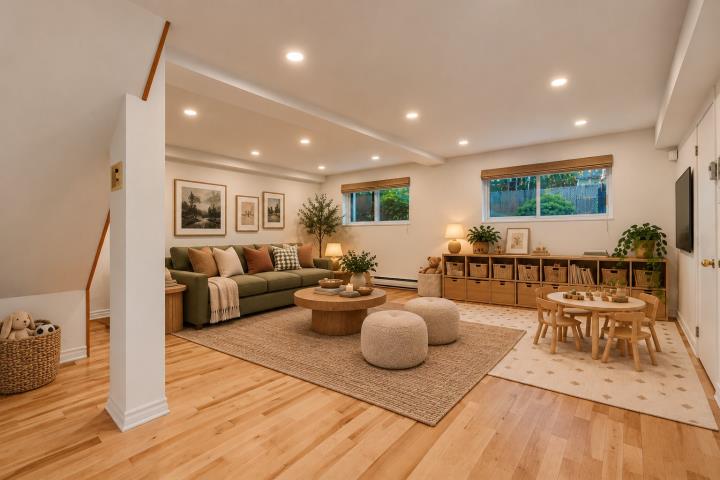
  • Playroom
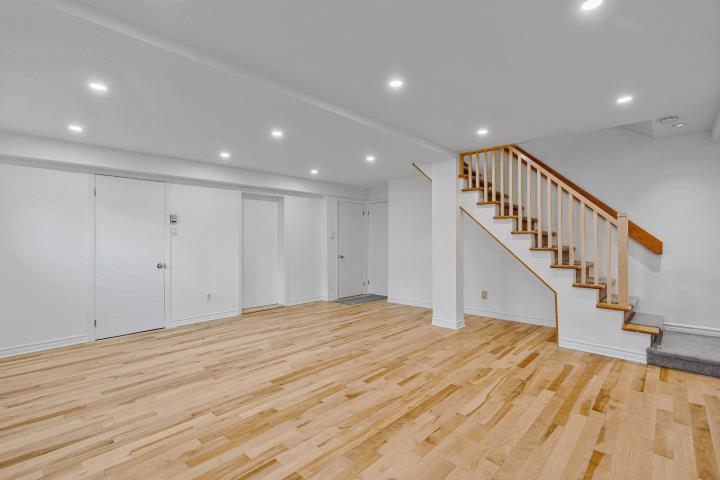
  • Playroom
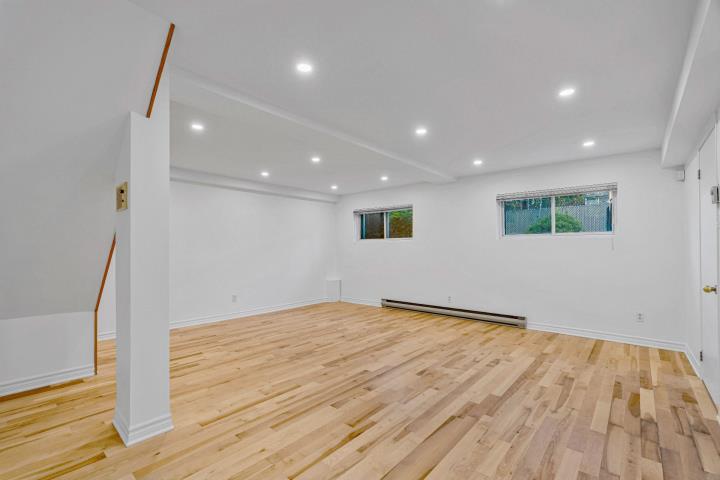
  • Playroom
  • Basement
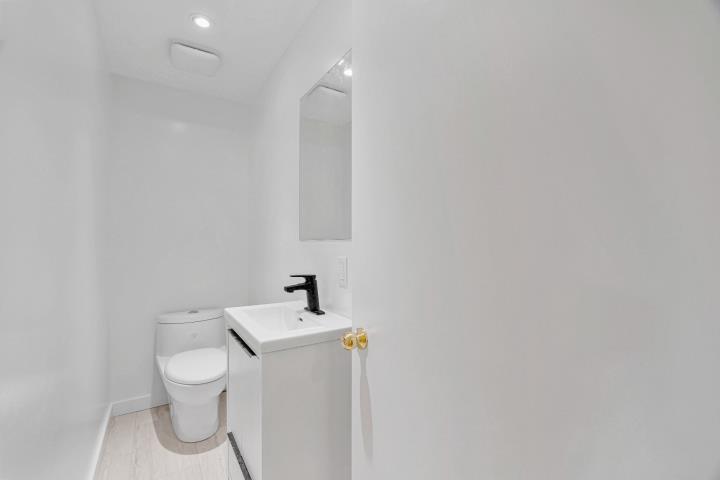
  • Washroom
  • Garage
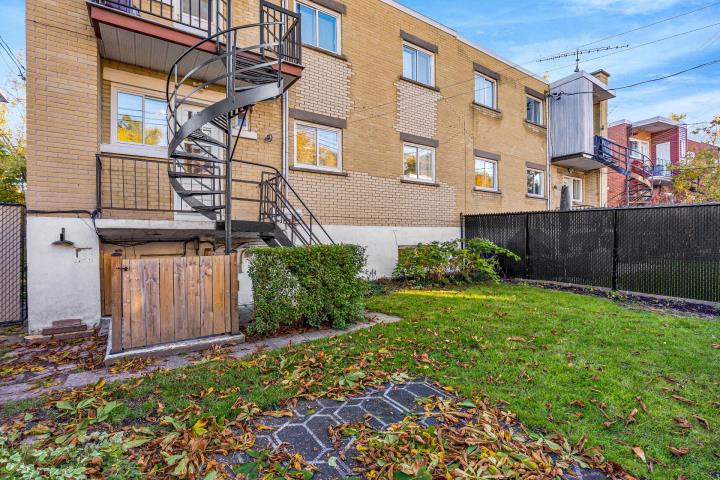
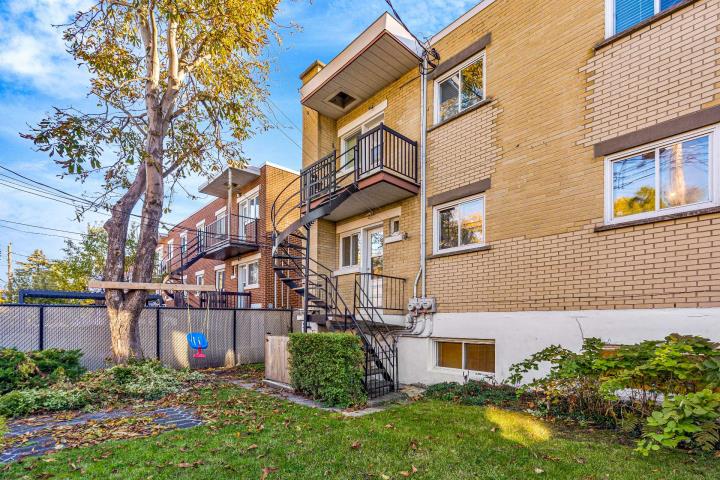
  • Backyard
  • Backyard
  • Back facade
  • Frontage
  • Other
  • Other
  • Addendum

    LOCATION & NEARBY AMENITIES

    Conveniently located near Highways 25 and 40, with easy access to public transportation and several bus routes.

    Ideally situated near Maisonneuve-Rosemont Hospital, Santa Cabrini Hospital and several CIUSSS de l'Est healthcare facilities, making it particularly convenient for healthcare professionals.

    The Botanical Garden, Olympic Stadium, Biodôme and Maisonneuve Park are approximately seven minutes away by bicycle. Grocery stores, pharmacies and other essential services are also nearby.

    RENTAL CONDITIONS

    Non-smoking unit & premises.

    No pets permitted.

    Internet, stove and refrigerator are not included.

    All utilities, including heating and electricity (Hydro-Québec), are the tenant's responsibility.

    RENTAL REQUIREMENTS

    Employment information, including the name and telephone number of the applicant's supervisor or HR representative.

    References from the two previous landlords, including names and telephone numbers.

    Credit check and Trustii identity verification, subject to applicable law.
  • Exclusions

    all utilities, heating/Hydro, Internet etc.

Features

  • Parking
    Garage
  • Basement
    6 feet and over, Finished basement
  • Heating energy
    Electricity
  • Heating system
    Electric baseboard units

Details

  • Year of construction
    1966
  • Living area
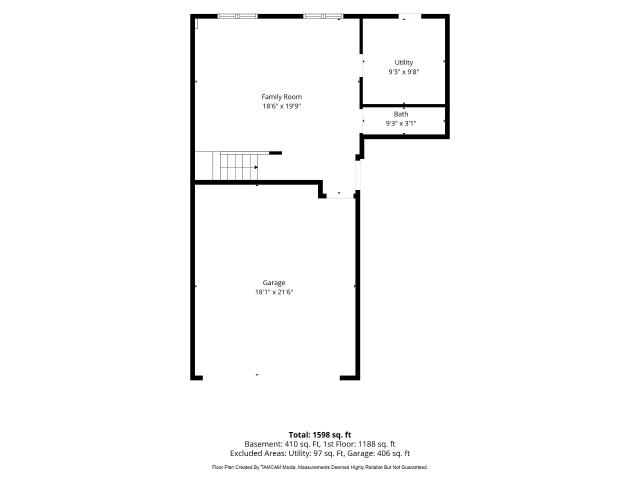
    1598 Sq Ft
  • Lot area
    Not applicable
  • Lot dimensions
    Not applicable
  • Total assessment
    923,500 $

Rooms

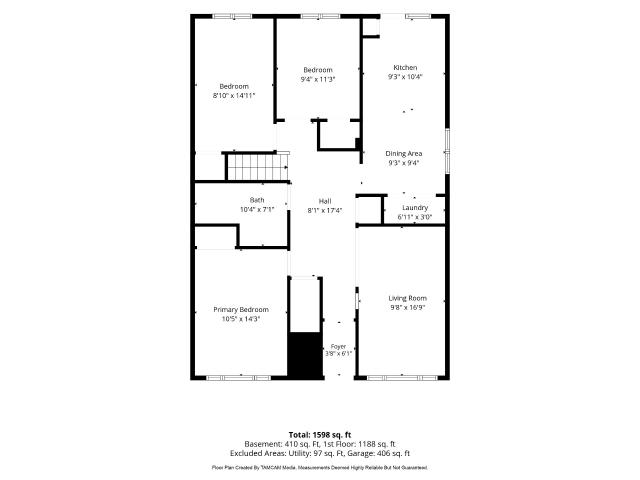
RoomStoreyDimensionsFlooringNotes
Living roomGround floor9.8x16.9 PWood
Dining roomGround floor9.3x9.4 PCeramic tiles
KitchenGround floor9.3x10.4 PCeramic tiles
Primary bedroomGround floor10.5x14.3 PWood
BedroomGround floor8.10x14.11 PWood
BedroomGround floor9.4x11.3 PWood
BathroomGround floor10.4x7.1 PCeramic tiles
PlayroomBasement8.6x19.9 PWood
WashroomBasement9.3x3.1 PCeramic tiles

Mortgage calculator

Home price
$A value is required
Down payment
$A value is required
Amortization period
A value is required
Interest rate
%A value is required
Monthly mortgage payment
$

Transfer tax calculator

Home value
$A value is required
Region
Tax amount
$

Contact us

Our office is located at the ROYAL LePAGE Village brokerage in Pointe-Claire.

Our address

 269 St-Jean Blvd
Pointe-Claire, QC
 H9R 3J1 

Give us a call

514-613-2988

Write us an email

info@teambroady.ca

Send us a message

Contact form