StreetView is not available for this property.
Bungalow
Centris #13858989
799,000 $
Bedrooms: 3 | Bathrooms: 2

133 Av. MadsenBeaconsfield

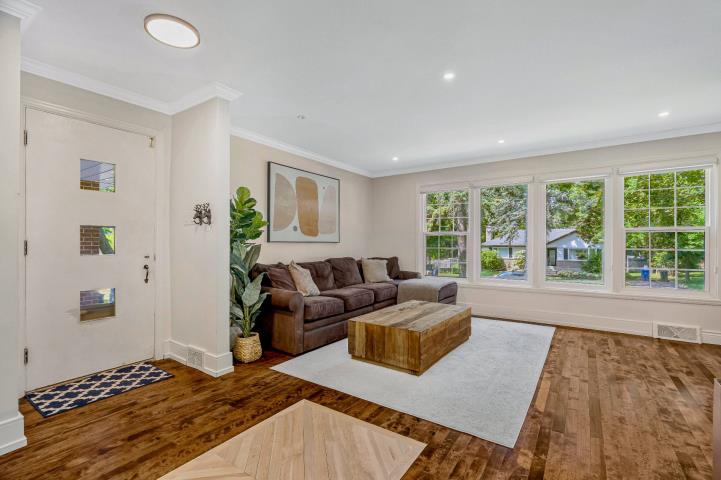
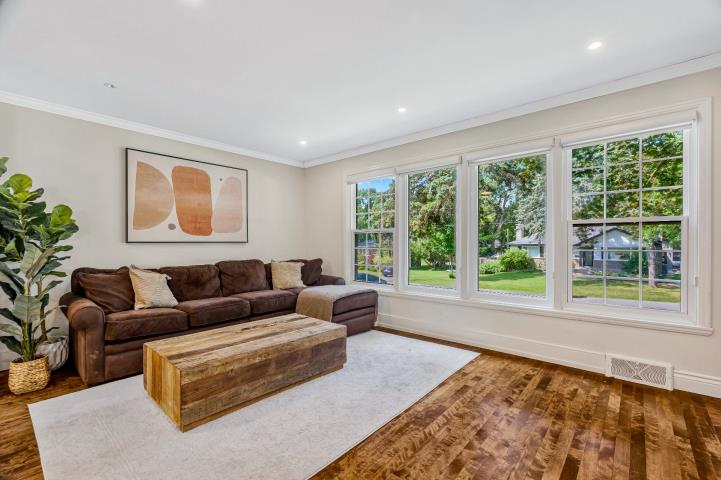
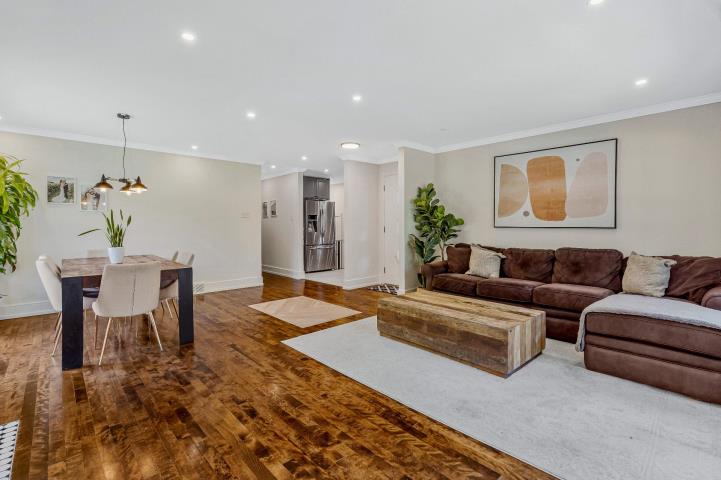
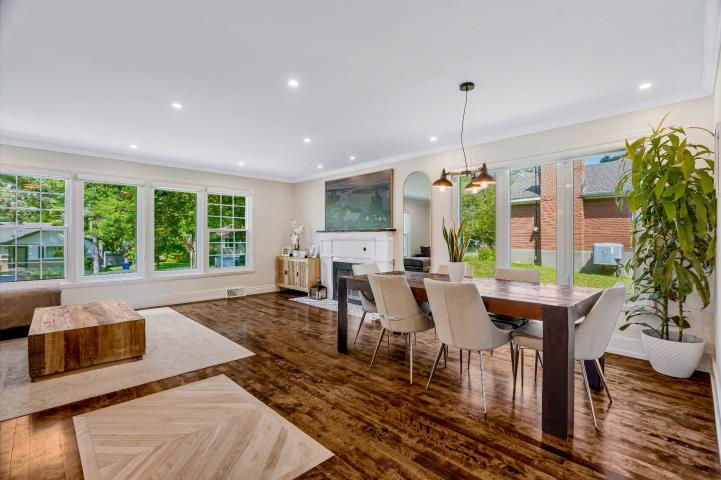
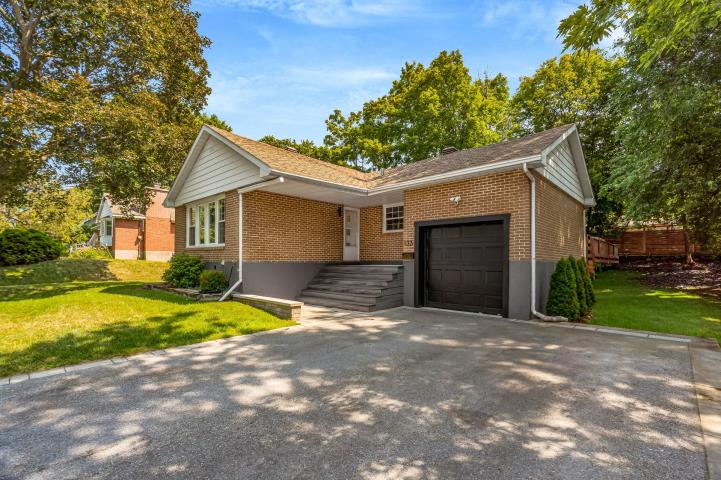
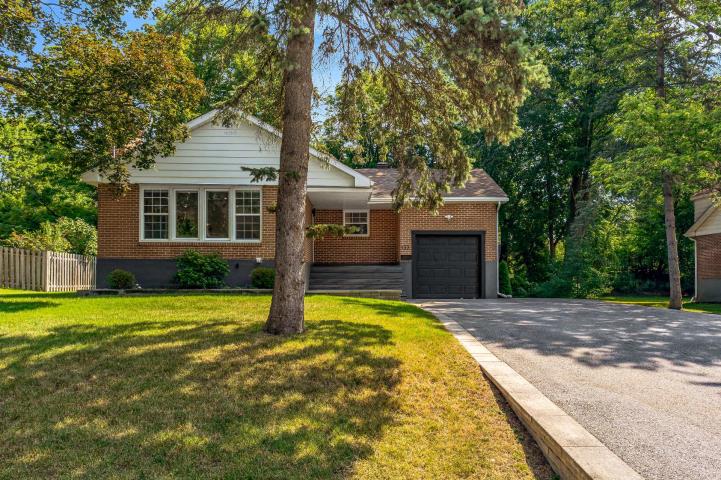
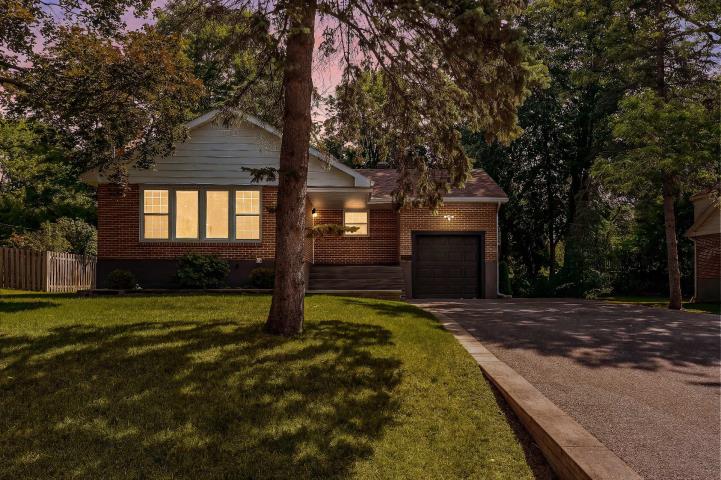
Beautiful, bright, and well-maintained, this charming 3-bedroom home offers lots of natural light, spacious living areas, and a large finished basement. Ideally located just steps from the charming Beaurepaire Village, with its cafés, restaurants, boutiques, waterfront, parks, schools, and public transit, this is a wonderful opportunity to live in one of Beaconsfield's most sought-after neighbourhoods.
Virtual Tour

Photo gallery

  • Frontage
  • Frontage
  • Living room
  • Living room
  • Living room
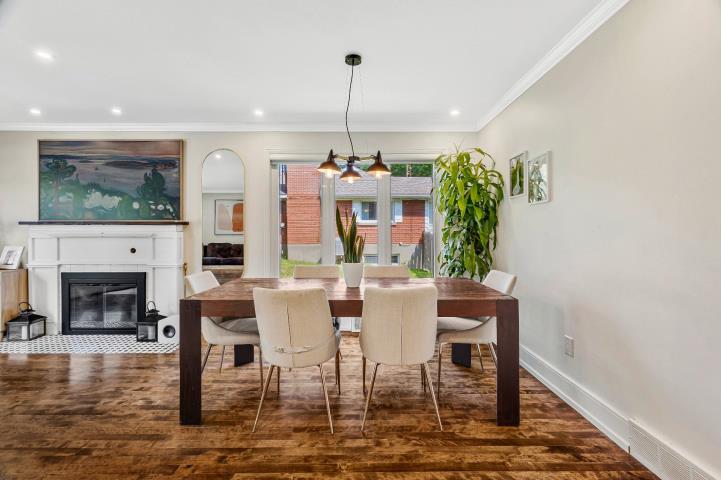
  • Dining room
  • Dining room
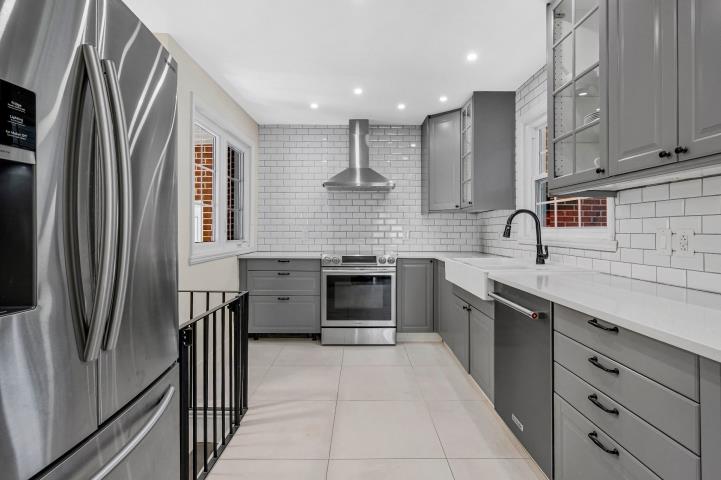
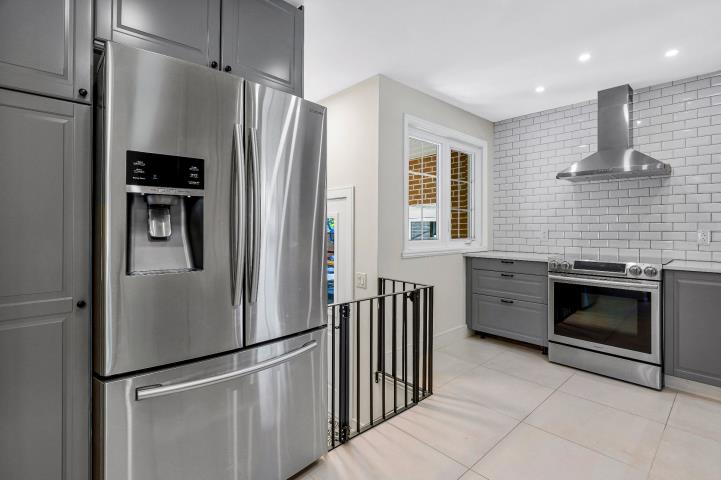
  • Kitchen
  • Kitchen
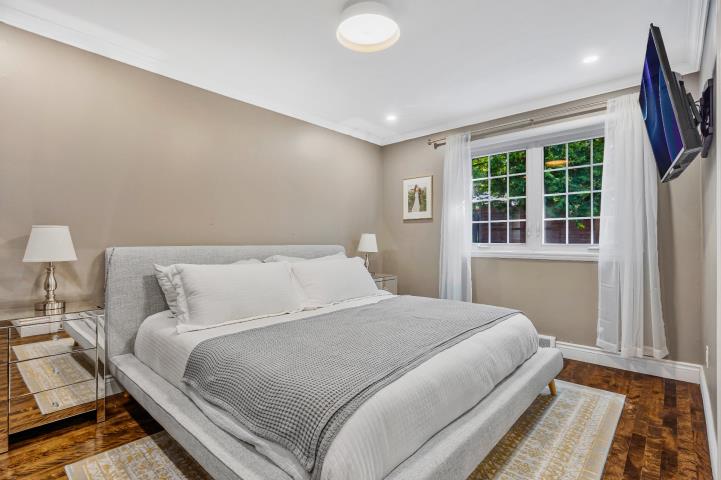
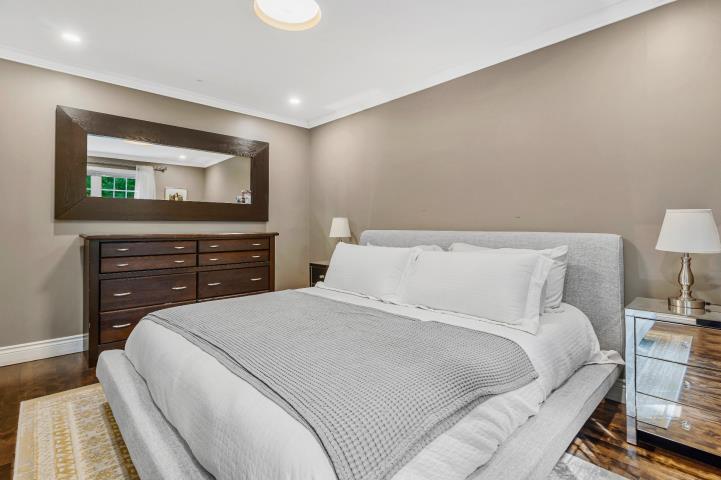
  • Primary bedroom
  • Primary bedroom
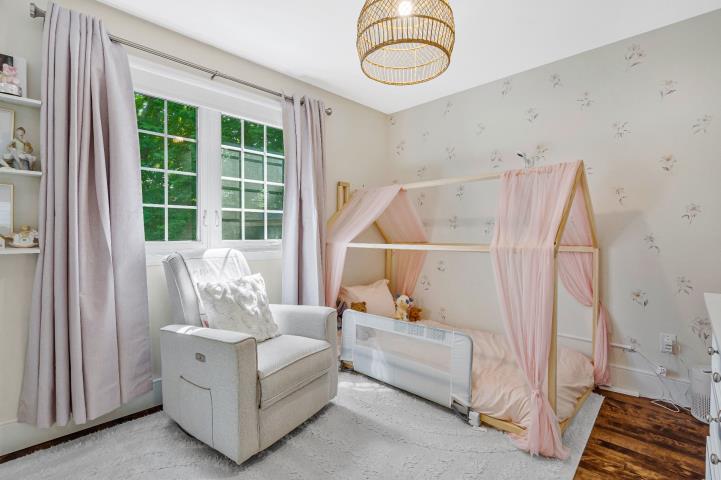
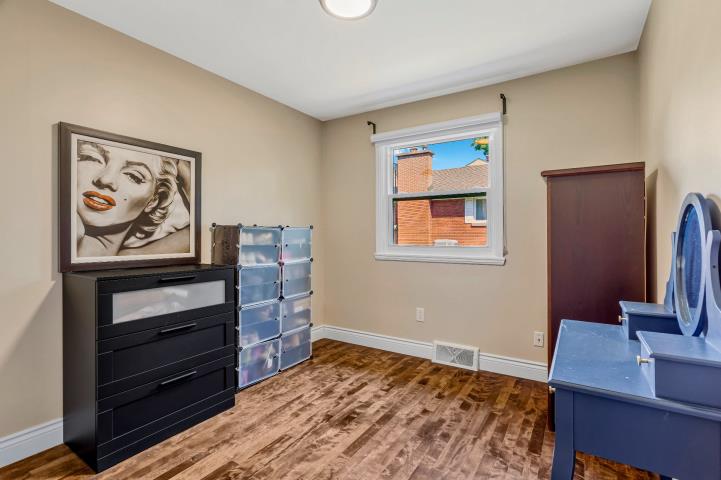
  • Bedroom
  • Bedroom
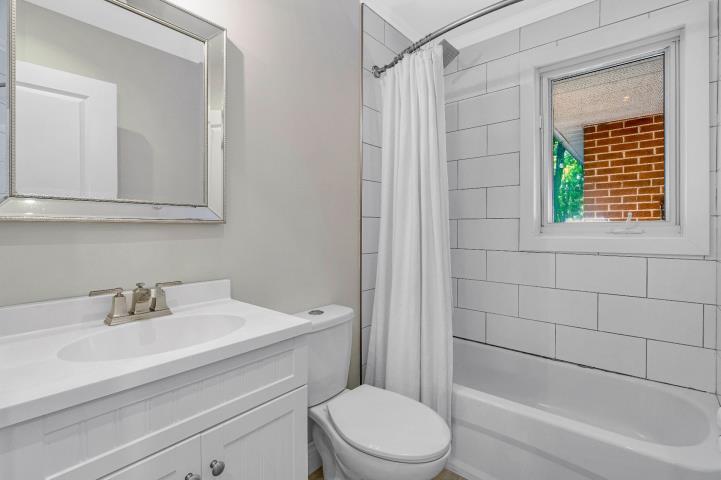
  • Bathroom
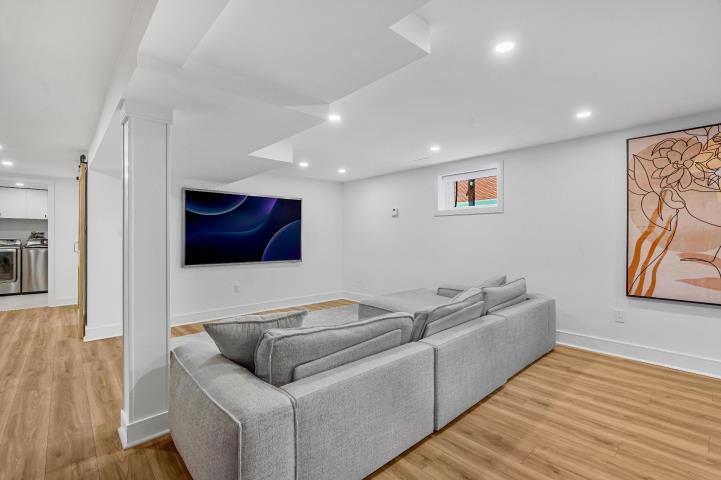
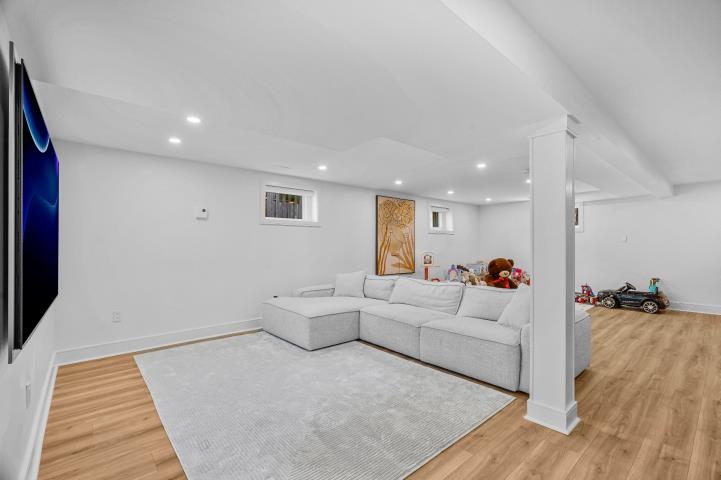
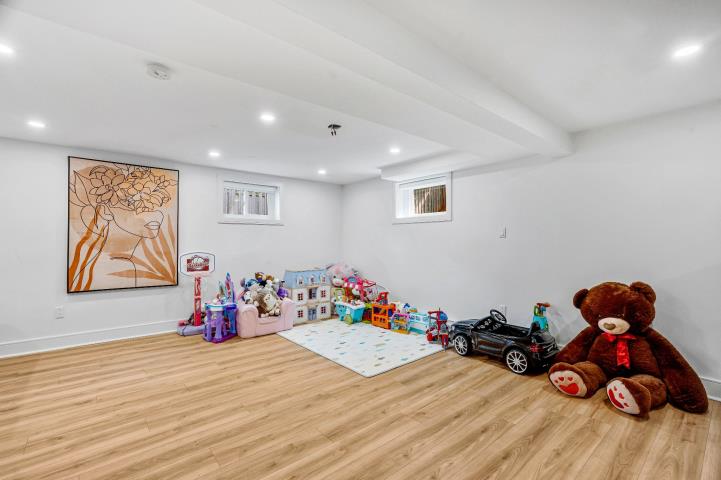
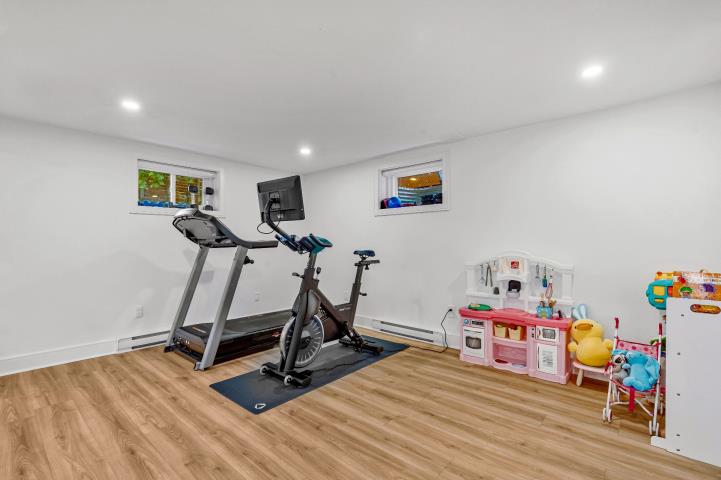
  • Playroom
  • Playroom
  • Playroom
  • Playroom
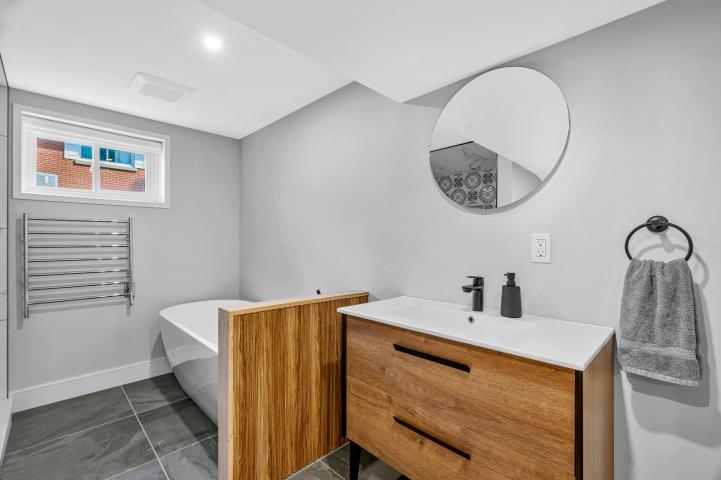
  • Bathroom
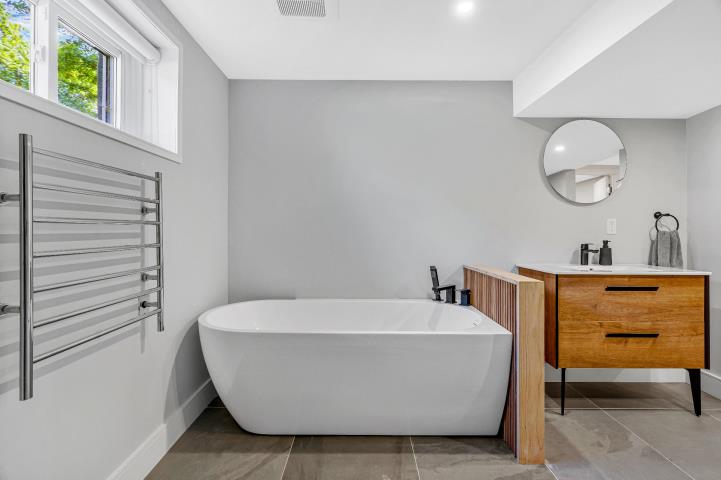
  • Bathroom
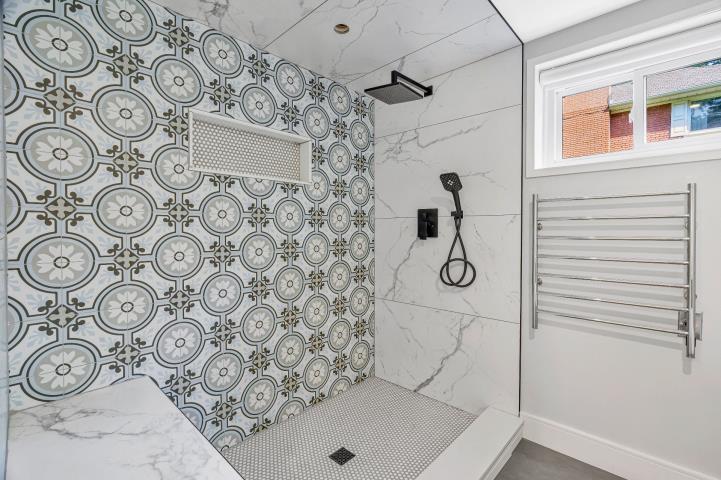
  • Bathroom
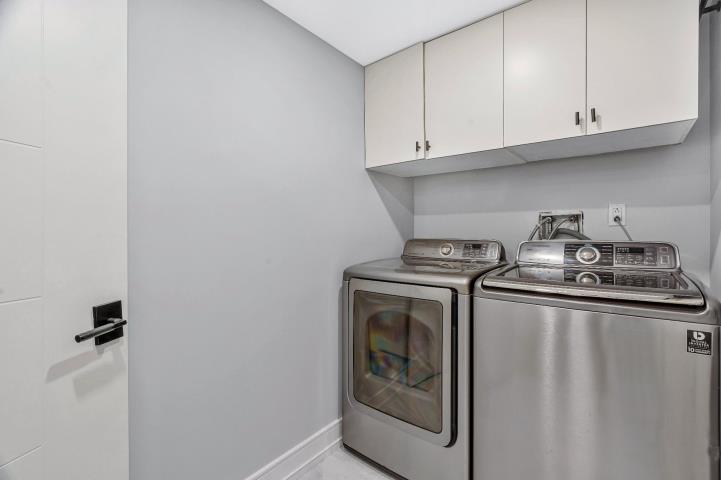
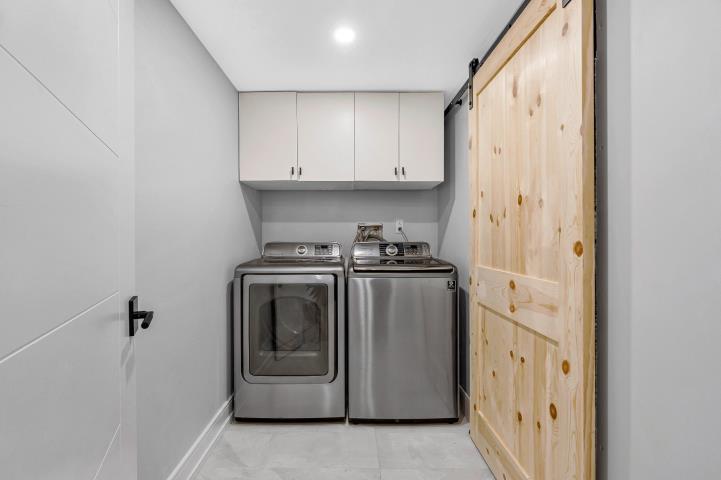
  • Laundry room
  • Laundry room
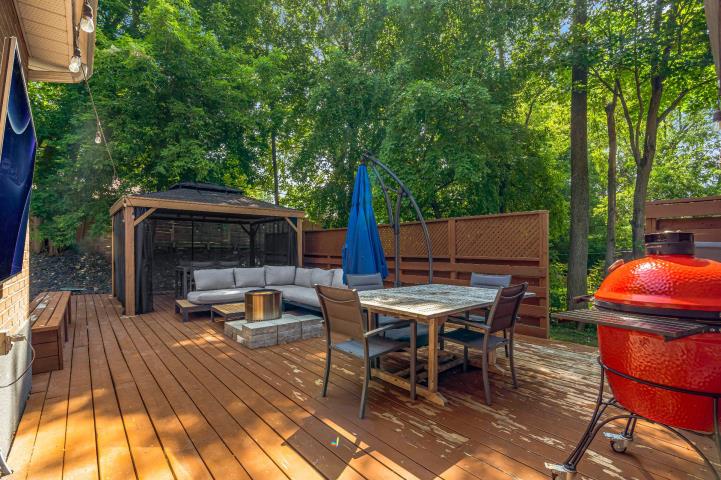
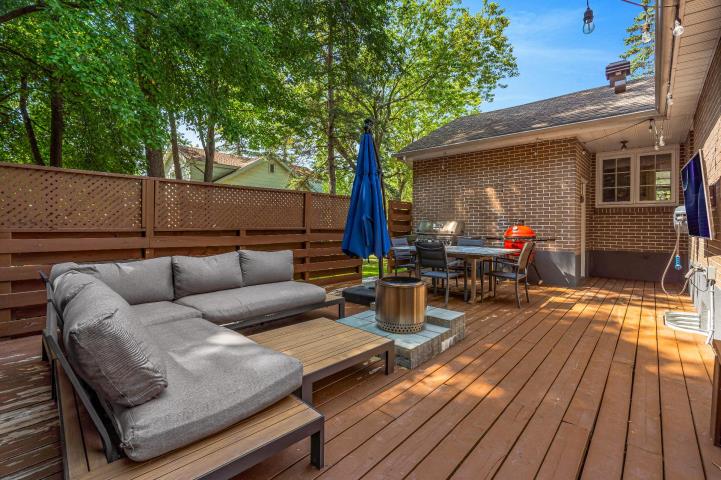
  • Patio
  • Patio
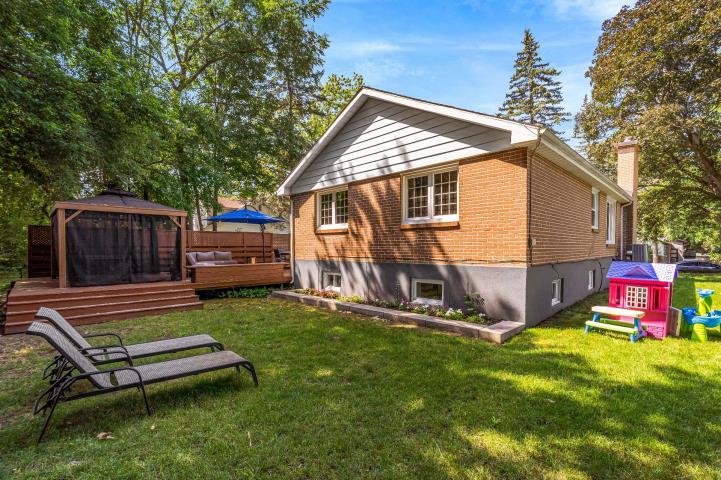
  • Backyard
  • Frontage
  • Other
  • Other
  • Addendum

    Nestled on a quiet street in one of Beaconsfield's most desirable neighbourhoods, this beautifully maintained home offers the perfect combination of comfort, functionality, and location. Filled with natural light, the thoughtfully designed layout creates warm and inviting living spaces that are ideal for both everyday living and entertaining.

    Featuring 3 bedrooms, 2 full bathrooms and spacious principal rooms, and a large finished basement, this home provides plenty of flexible space for a growing family, a home office, fitness room, or recreation area. Whether you're hosting friends or enjoying a quiet evening at home, there's room for everyone to feel comfortable.

    Step outside and discover everything that makes this location so special. Just a short stroll away, the charming Beaurepaire Village offers an exceptional selection of cafés, restaurants, boutiques, and local services. Enjoy scenic walks along the waterfront, nearby parks, excellent schools, and easy access to public transportation, all within one of the West Island's most sought-after communities.

    Offering an exceptional lifestyle in an unbeatable location, this is a wonderful opportunity to call Beaconsfield home.
  • Inclusions

    Fridge, stove, dishwasher, washer, dryer, gazebo, outdoor tv, blinds, curtain rods
  • Exclusions

    3 Tv brackets (basement, bedroom, living room), curtains

Features

  • Parking
    Outdoor, Garage
  • Basement
    6 feet and over, Finished basement
  • Heating energy
    Electricity
  • Heating system
    Forced Air Heating
  • Equipment available
    Central heat pump

Details

  • Year of construction
    1955
  • Living area
    Not applicable
  • Lot area
    9042 Square feet
  • Lot dimensions
    82x110 Feet
  • Total assessment
    712,600 $

Expenses

  • Energy cost
    2,785 $
  • Municipal Taxes
    4,616 $
  • School taxes
    543 $

Rooms

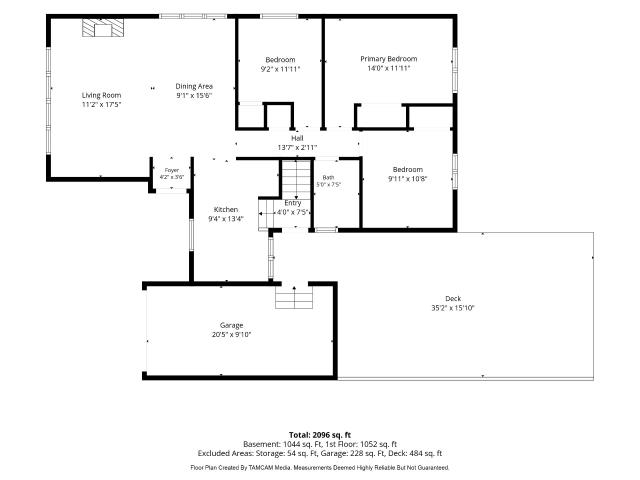
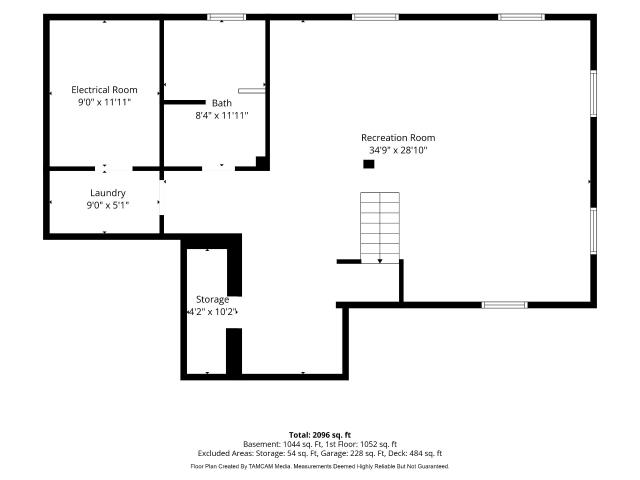
RoomStoreyDimensionsFlooringNotes
Living roomGround floor11.2x17.5 PWoodwood fireplace
Dining roomGround floor9.1x15.6 PWood
KitchenGround floor9.4x13.4 PCeramic tilesquartz counters
Primary bedroomGround floor14.0x11.11 PWood
BedroomGround floor9.2x11.11 PWood
BedroomGround floor9.11x10.8 PWood
BathroomGround floor5.0x7.5 PCeramic tiles
PlayroomBasement34.9x28.10 PLinoleum
BathroomBasement8.4x11.11 PCeramic tilesseparate shower
Laundry roomBasement9.0x5.1 PCeramic tiles

Mortgage calculator

Home price
$A value is required
Down payment
$A value is required
Amortization period
A value is required
Interest rate
%A value is required
Monthly mortgage payment
$

Transfer tax calculator

Home value
$A value is required
Region
Tax amount
$

Contact us

Our office is located at the ROYAL LePAGE Village brokerage in Pointe-Claire.

Our address

 269 St-Jean Blvd
Pointe-Claire, QC
 H9R 3J1 

Give us a call

514-613-2988

Write us an email

info@teambroady.ca

Send us a message

Contact form