StreetView is not available for this property.
Split-level
Centris #19564228
995,000 $
Bedrooms: 5 | Bathrooms: 1 + 1

96 Av. WoodlandBeaconsfield

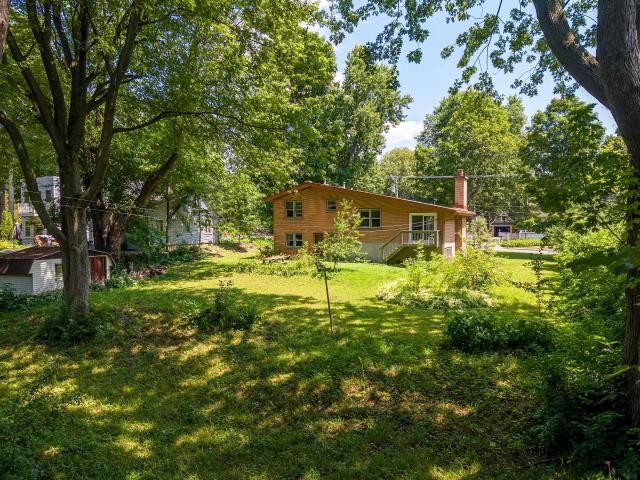
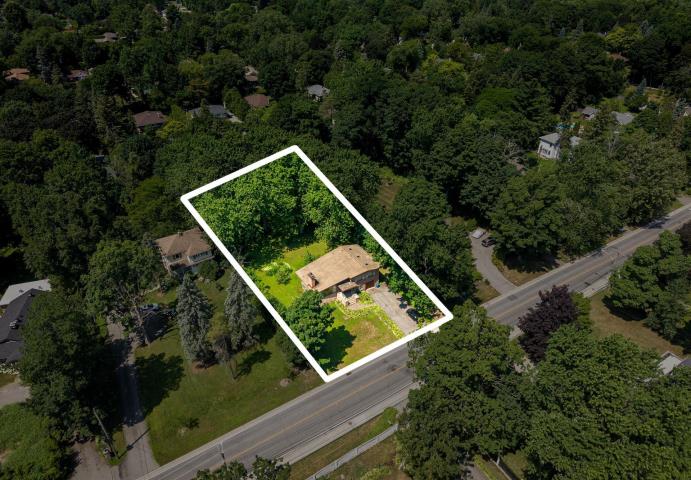
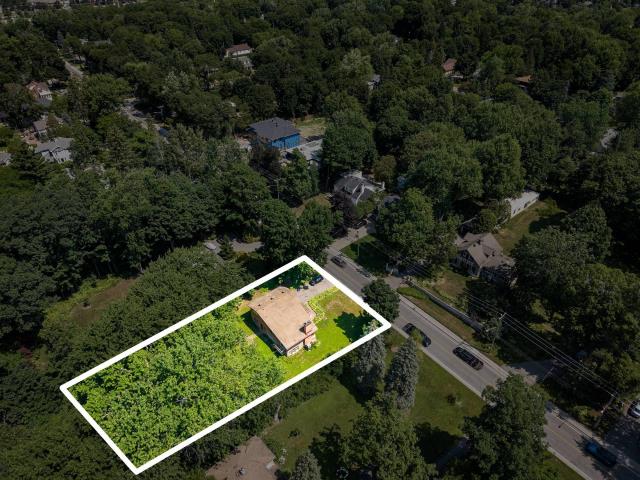
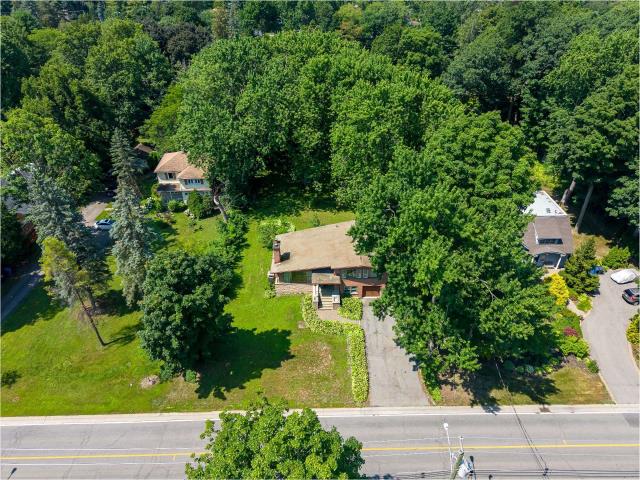
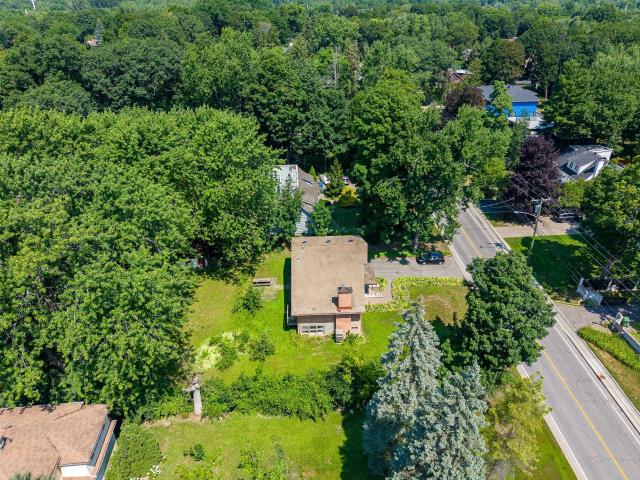
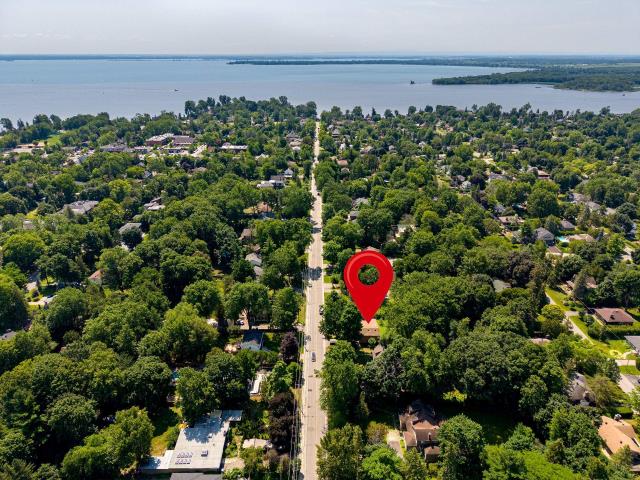
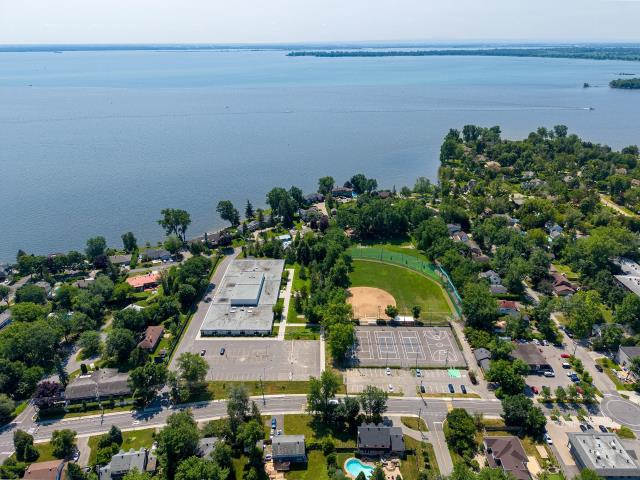
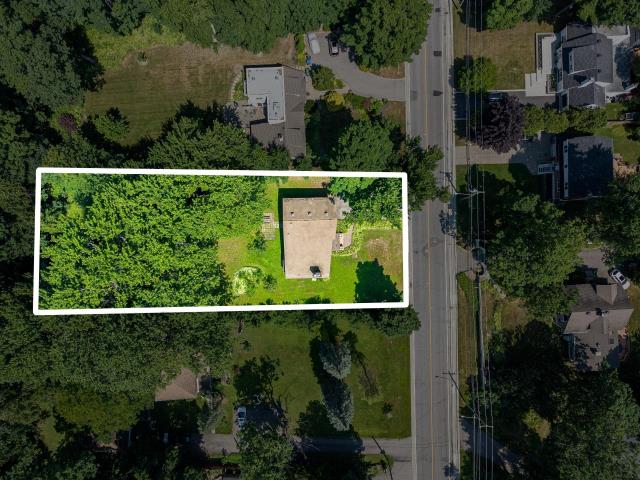
Rare opportunity to secure a premium 24,000 sq. ft. lot (100' x 240') in one of Beaconsfield South's most coveted neighbourhoods. Surrounded by luxury custom homes and just moments from Lac Saint-Louis, parks, schools, the train and Beaurepaire Village amenities, this exceptional property offers outstanding potential. Whether you envision an extensive renovation or the construction of a spectacular custom residence, this is a truly exceptional offer.
Virtual Tour

Photo gallery

  • Land/Lot
  • Frontage
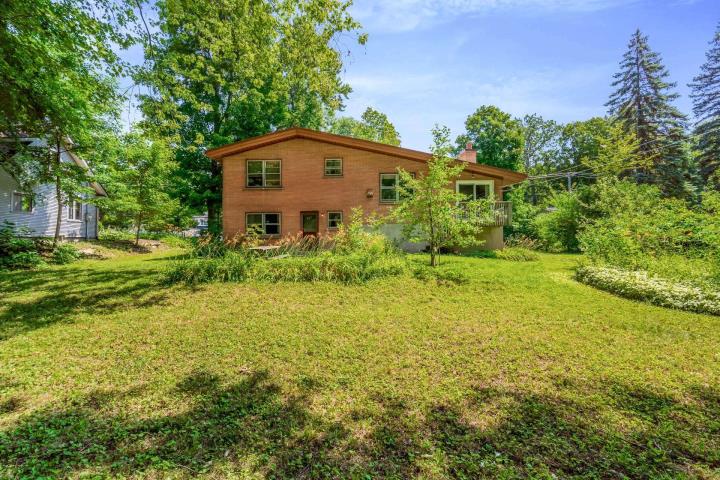
  • Back facade
  • Interior
  • Living room
  • Living room
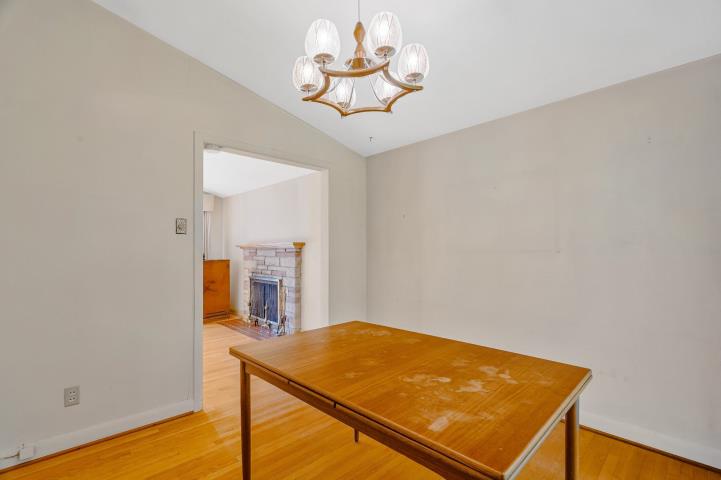
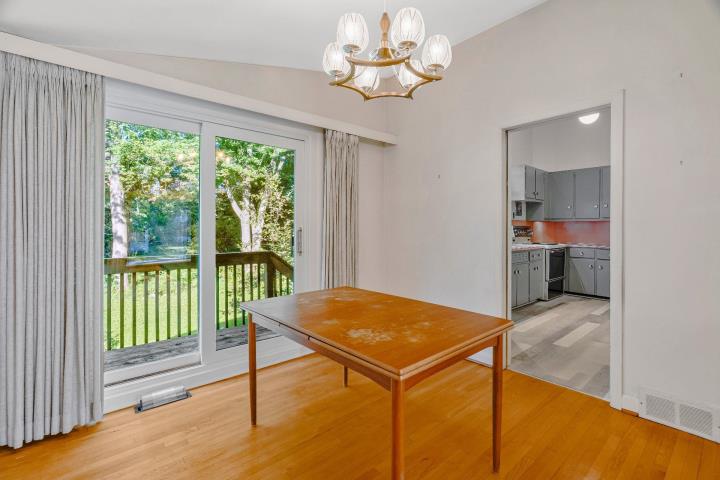
  • Dining room
  • Dining room
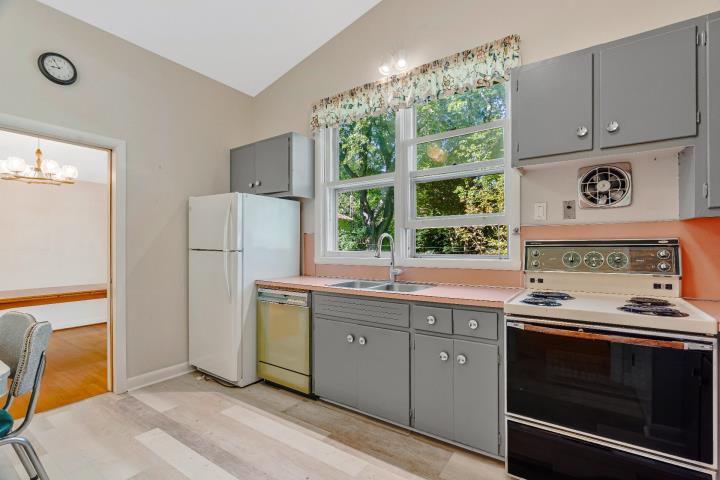
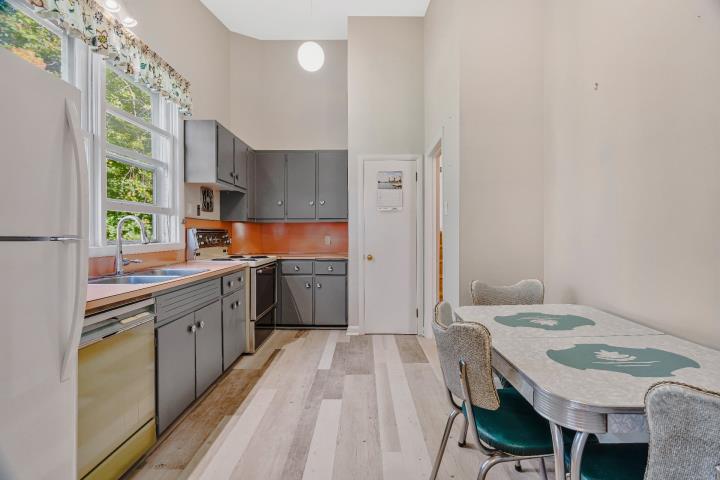
  • Kitchen
  • Kitchen
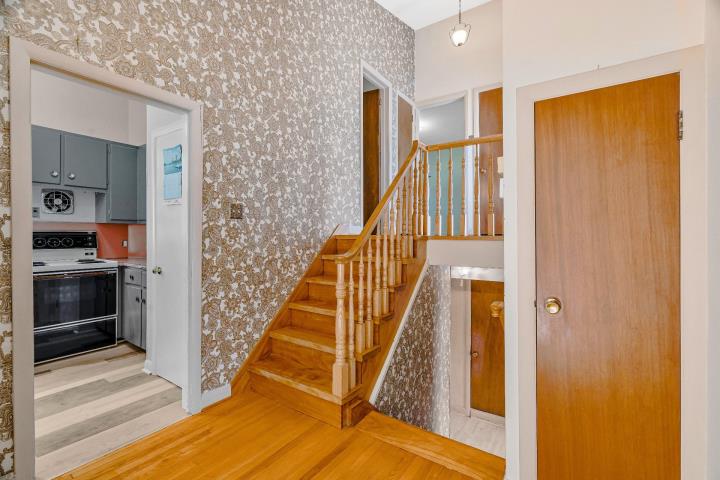
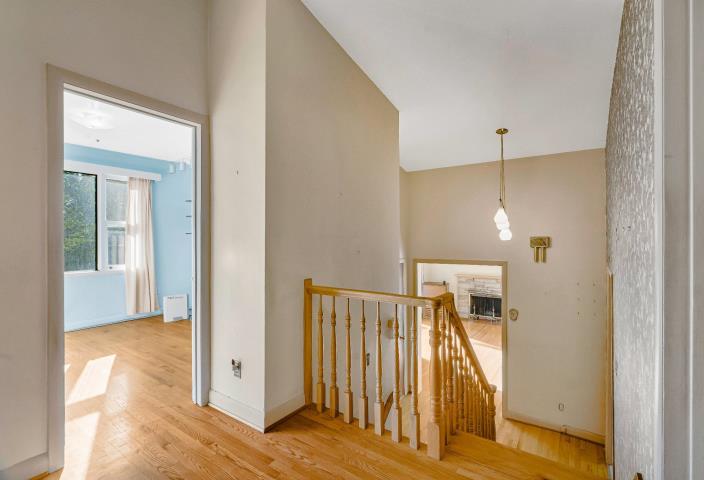
  • Staircase
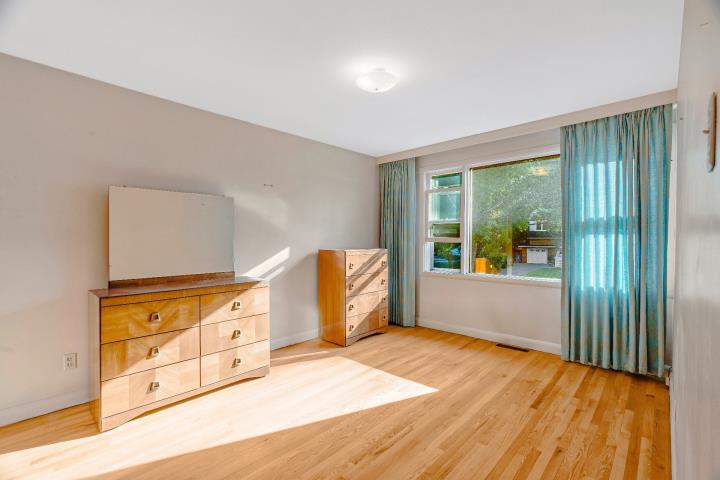
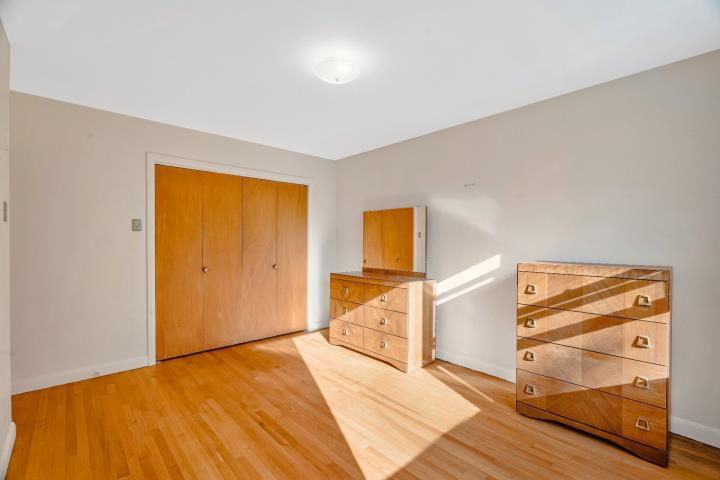
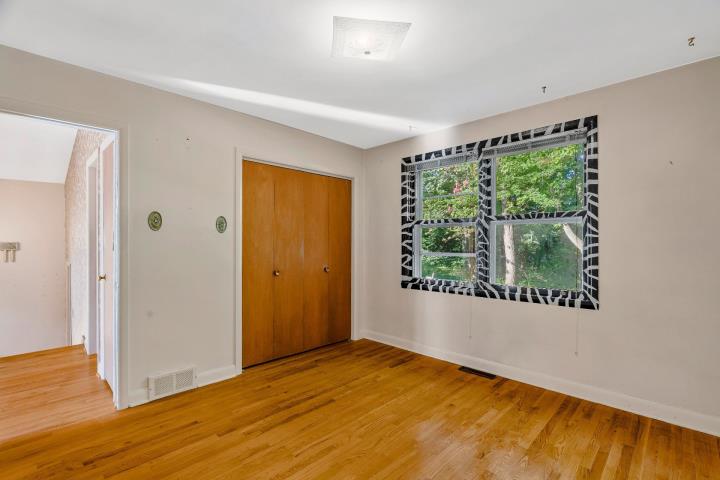
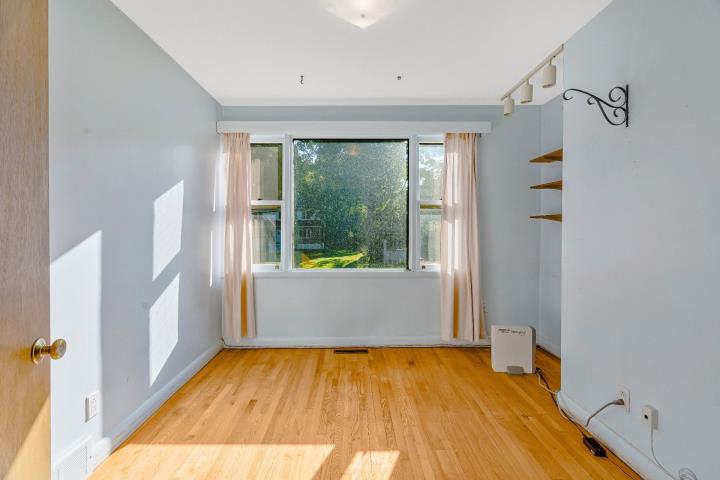
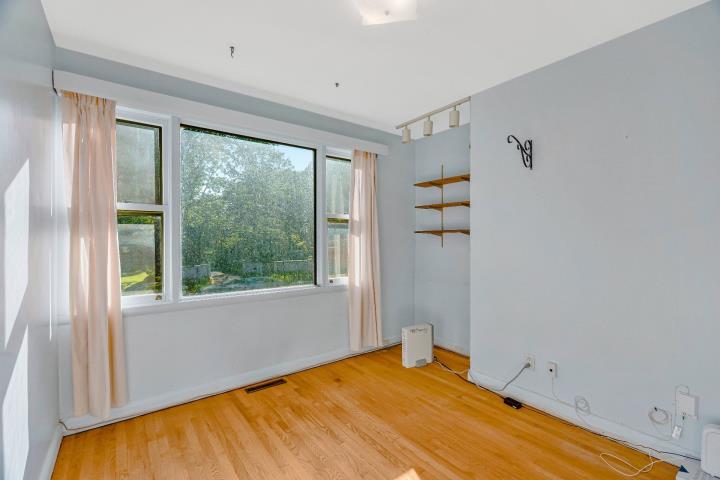
  • Bedroom
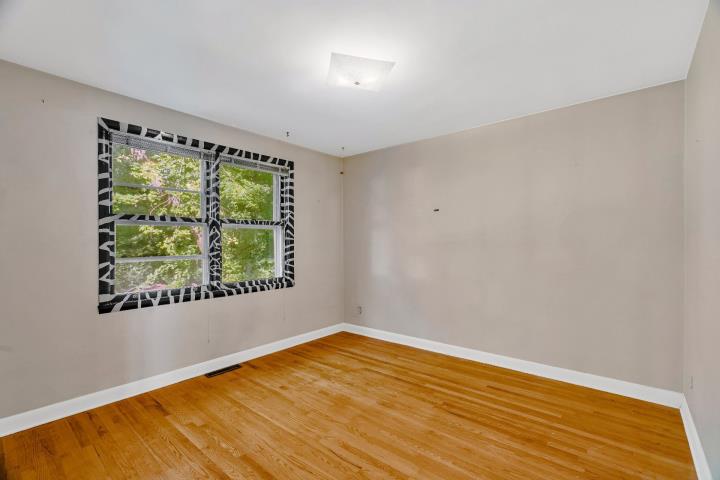
  • Bedroom
  • Bedroom
  • Bedroom
  • Bedroom
  • Bedroom
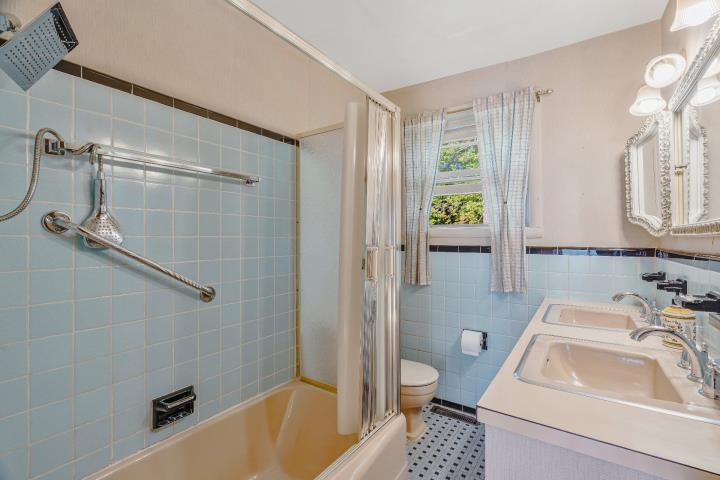
  • Bathroom
  • Hallway
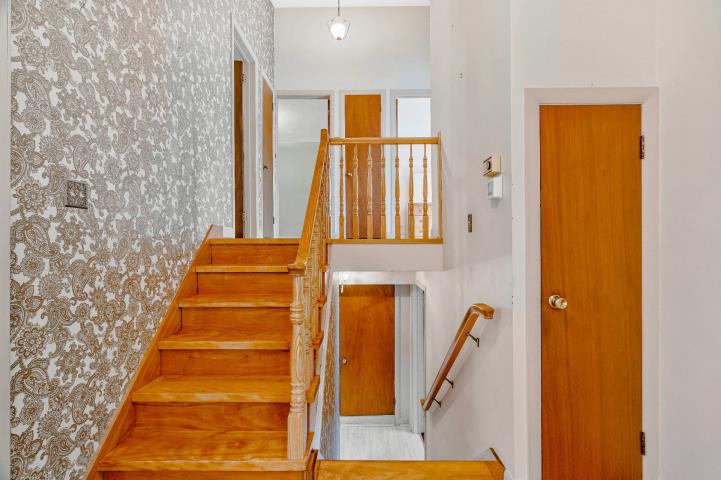
  • Staircase
  • Bedroom
  • Bedroom
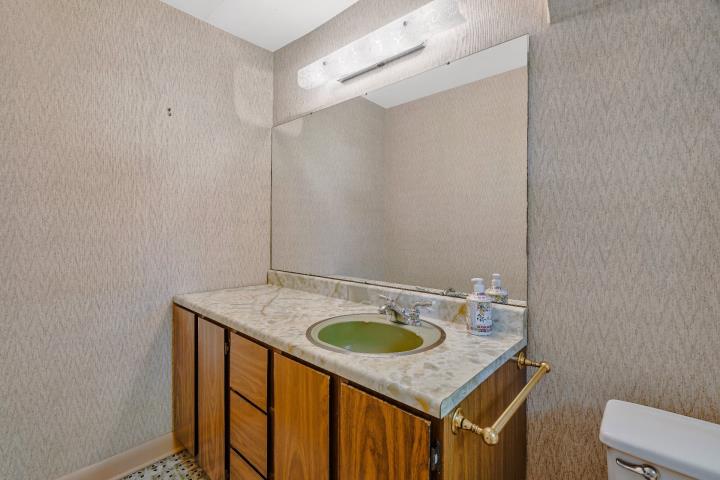
  • Washroom
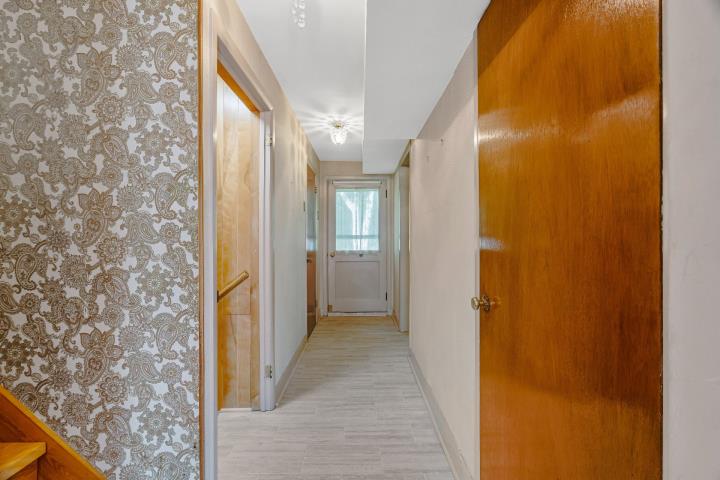
  • Hallway
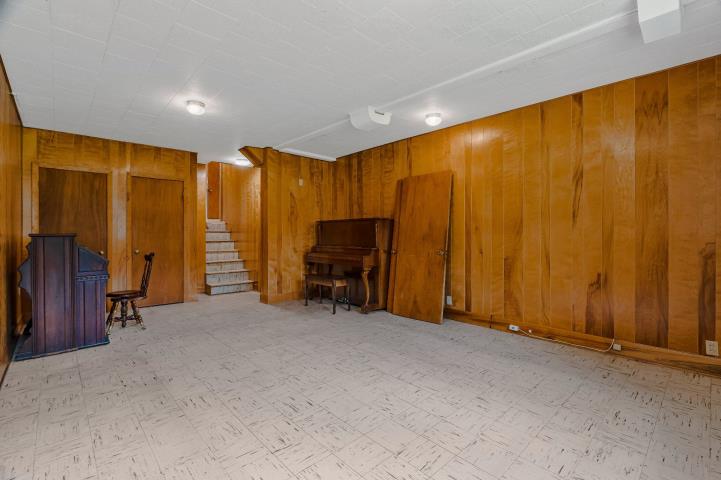
  • Playroom
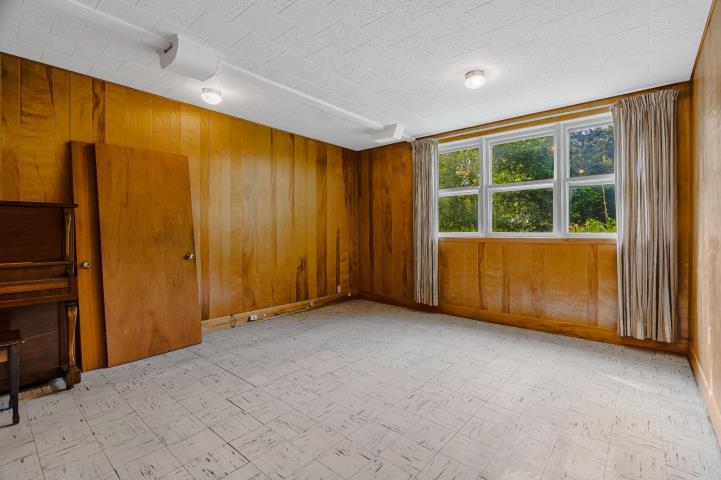
  • Playroom
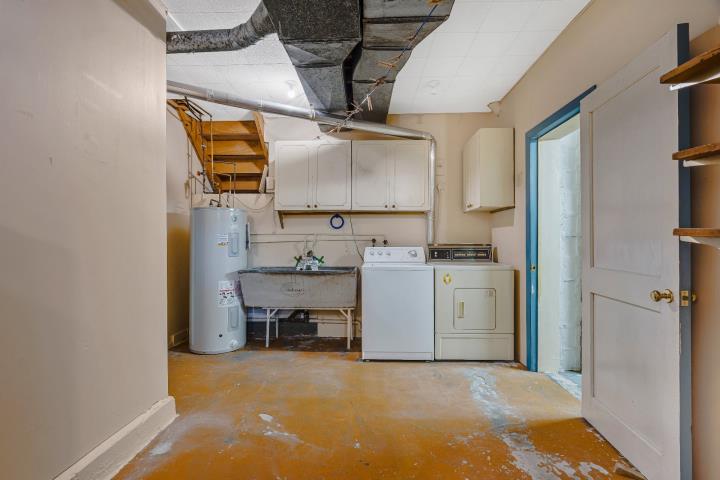
  • Laundry room
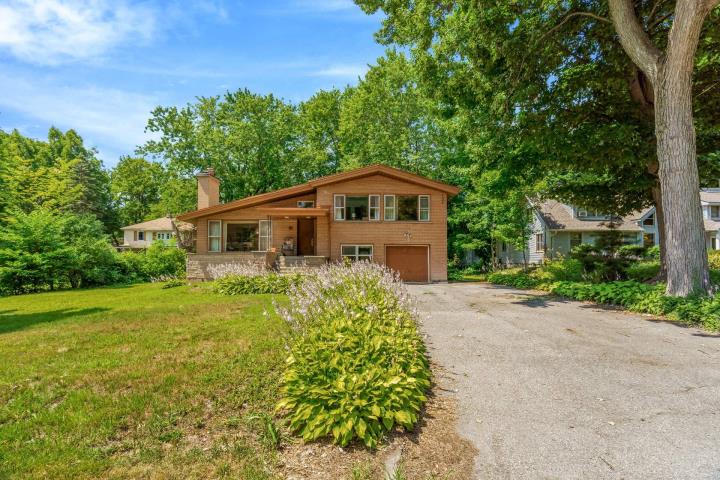
  • Frontage
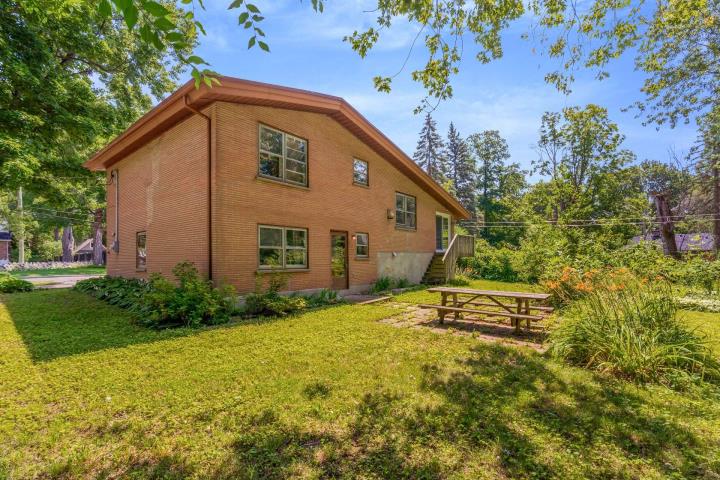
  • Back facade
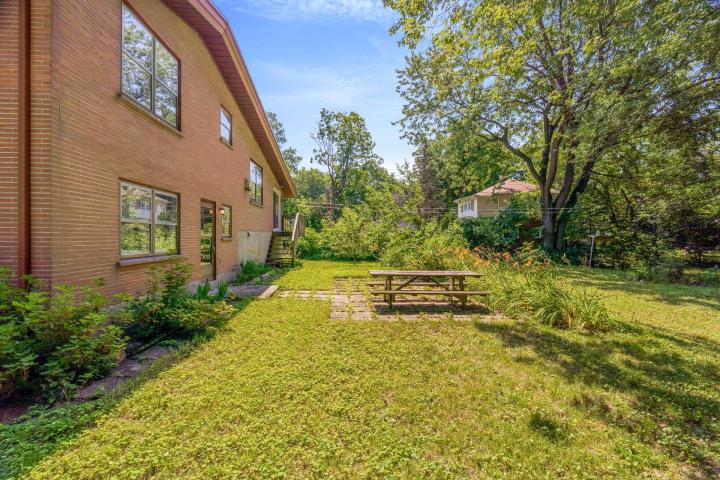
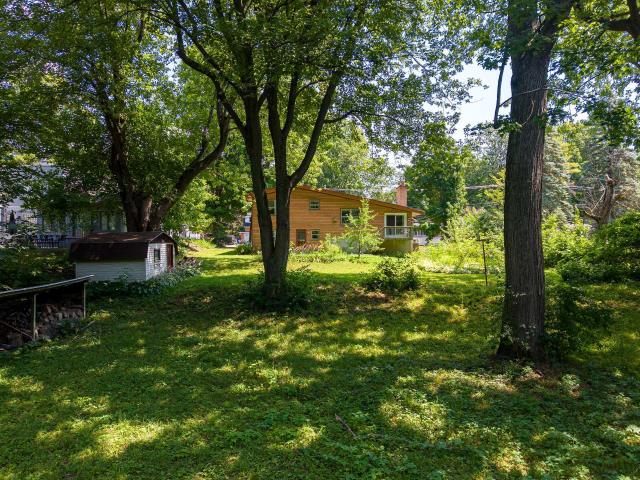
  • Backyard
  • Back facade
  • Back facade
  • Land/Lot
  • Land/Lot
  • Aerial photo
  • Aerial photo
  • Aerial photo
  • Aerial photo
  • Frontage
  • Other
  • Other
  • Other
  • Other
  • Other
  • Addendum

    Set on an extraordinary 24,000 sq. ft. property in the heart of Beaconsfield South, this is an opportunity to create something truly exceptional on one of the area's most coveted streets.
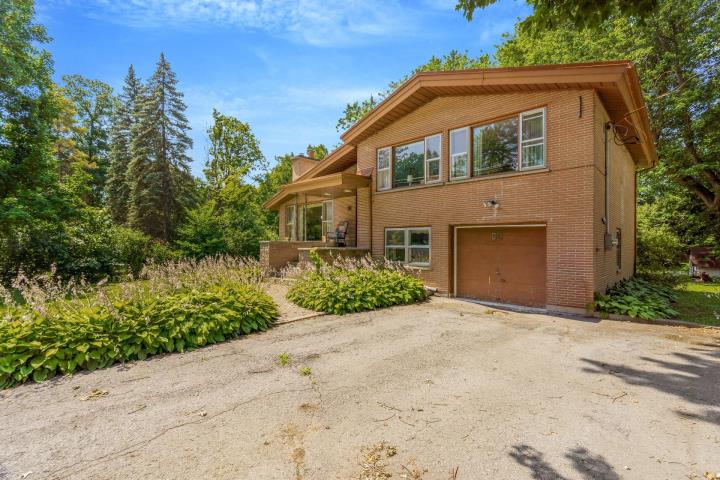
    Woodland Avenue is known for its impressive properties, mature trees and generous setbacks, creating a sense of space, privacy and character that is increasingly difficult to find. Over the years, many of the street's original homes have been transformed or replaced with striking new residences, adding to the prestige of this beautiful neighbourhood while preserving the natural surroundings that make it so special.

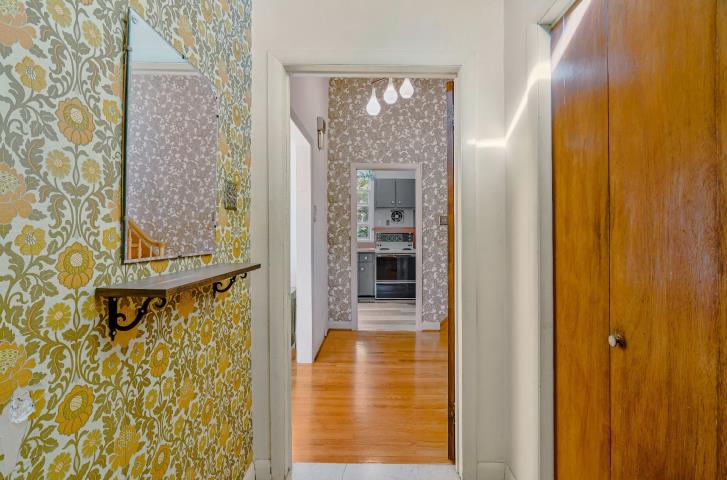
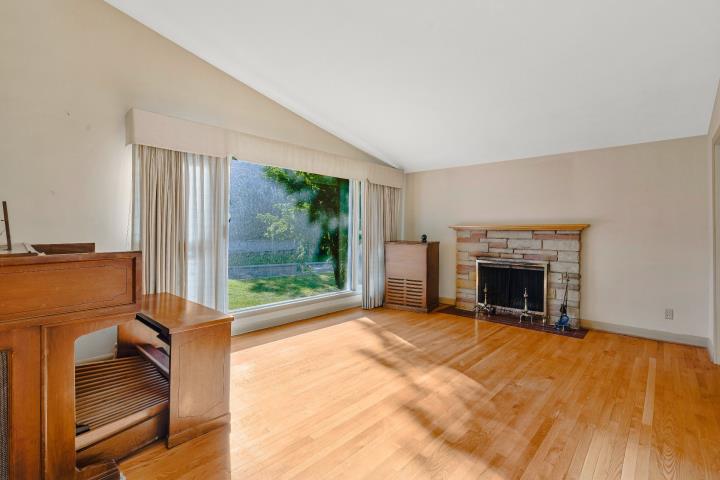
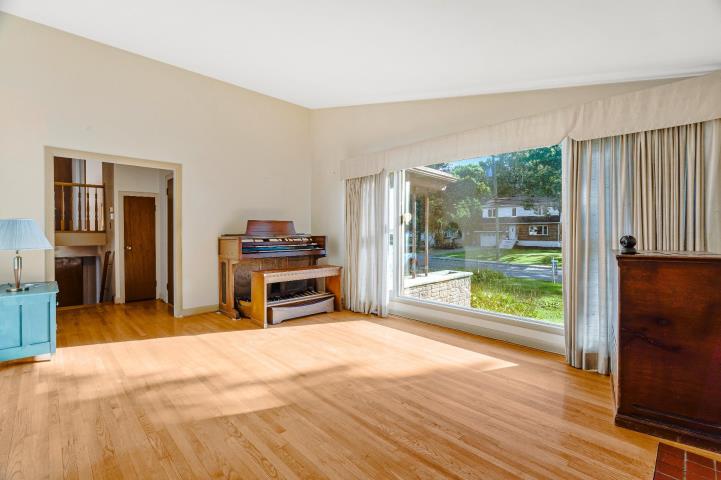
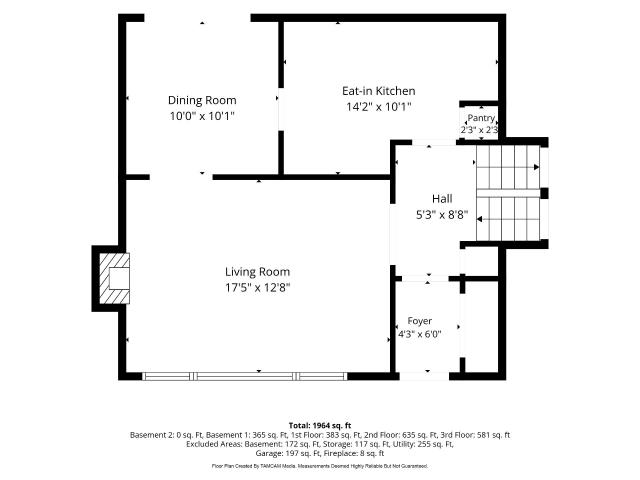
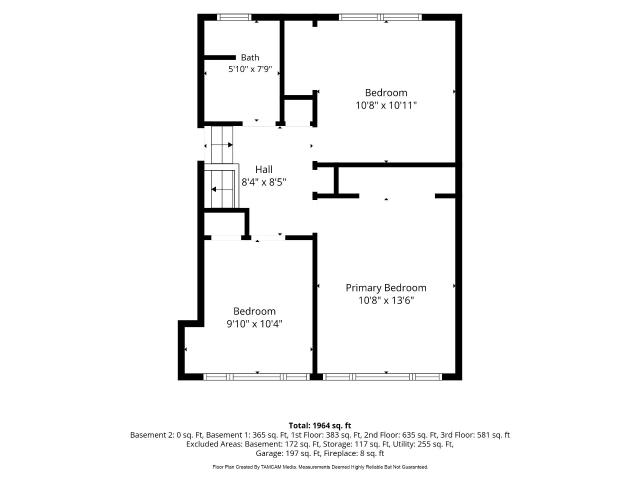
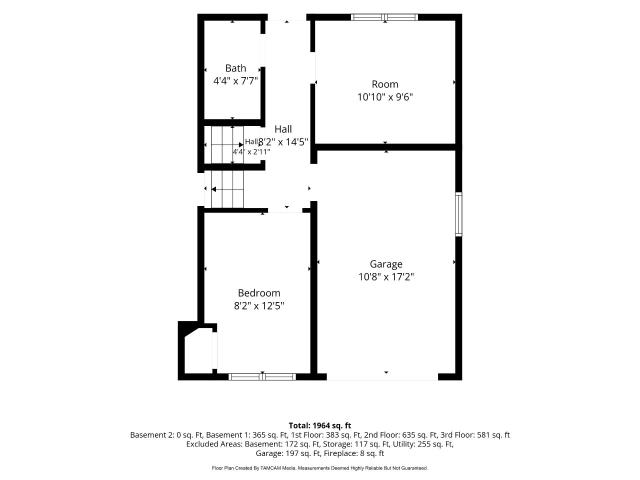
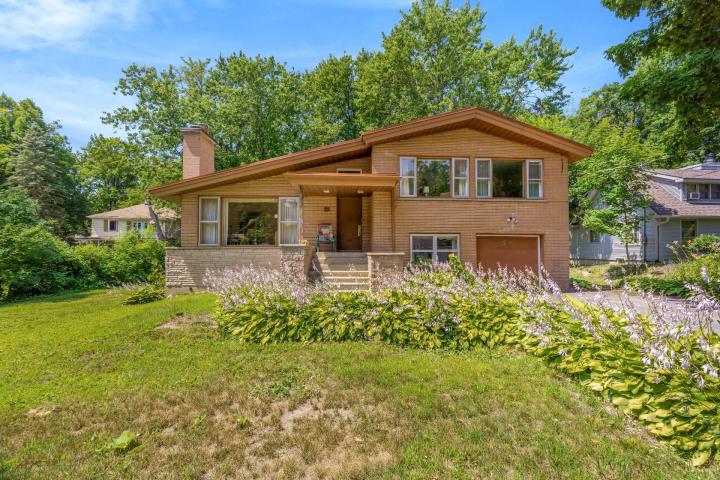
    The existing split-level home, built in 1959, offers 5 bedrooms, including one currently used as a den, 1 full bathroom and 1 powder room. Largely original, it presents an exciting opportunity for someone with vision: renovate and reimagine the existing home, expand it to suit your lifestyle, or explore the possibility of creating an entirely new custom residence designed for the way you want to live.

    The remarkable scale of the property opens the door to so many possibilities. Envision expansive outdoor living spaces, beautiful gardens, a pool and more, all surrounded by mature trees and the established character of Woodland Avenue. There is room here to create not simply a home, but a private retreat designed entirely around your lifestyle.

    And the lifestyle is just as compelling. Enjoy being close to Lac Saint-Louis, beautiful parks, excellent schools and Beaurepaire Village, with convenient access to the commuter train, buses and major highways.

    Whether your vision is to transform the existing home or start fresh and build something entirely your own, this is a rare opportunity to create a one-of-a-kind residence in an established neighbourhood where exceptional homes are meant to be enjoyed for generations. -------------

    The BUYER may select the acting notary, subject to the SELLER's approval.

    All offers must include an irrevocable deadline period of no less than forty-eight (48) hours.
  • Inclusions

    Everything left in the house

Features

  • Parking
    Outdoor, Garage
  • Basement
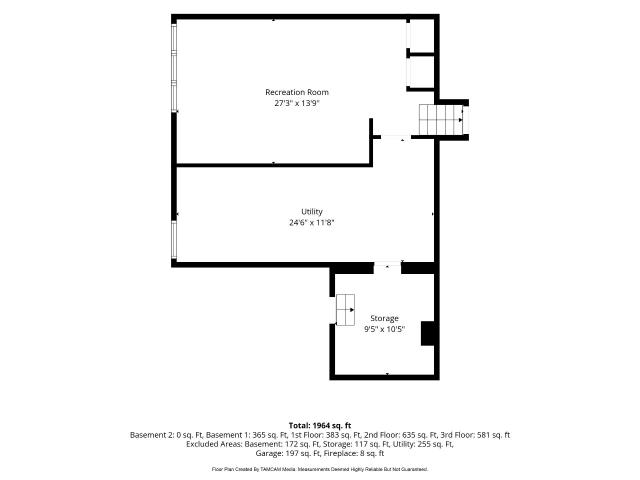
    6 feet and over, Finished basement
  • Heating energy
    Bi-energy, Electricity, Heating oil
  • Heating system
    Forced Air Heating
  • Equipment available
    Central heat pump

Details

  • Year of construction
    1959
  • Living area
    Not applicable
  • Lot area
    24000 Square feet
  • Lot dimensions
    100x240 Feet
  • Total assessment
    856,100 $

Expenses

  • Energy cost
    2,200 $
  • Water taxes
    194 $
  • Municipal Taxes
    5,450 $
  • School taxes
    635 $

Rooms

RoomStoreyDimensionsFlooringNotes
Living roomGround floor17.5x12.8 PWoodwood fireplace
Dining roomGround floor10.0x10.1 PWood
KitchenGround floor14.2x10.1 PFloating floor
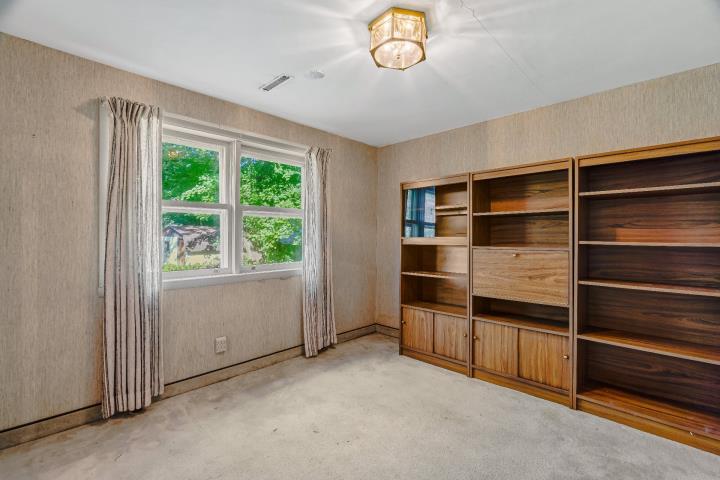
Bedroom2nd floor10.8x13.6 PWood
Bedroom2nd floor9.10x10.4 PWood
Bedroom2nd floor10.8x10.11 PWood
Bathroom2nd floor5.10x7.9 PTiles
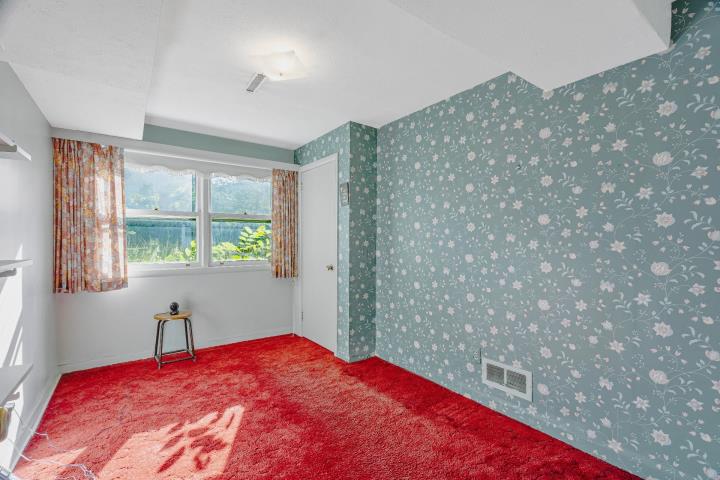
Bedroom10.10x9.6 PCarpet
Bedroom8.2x12.5 PCarpetfamily room
Washroom4.4x7.7 PTiles
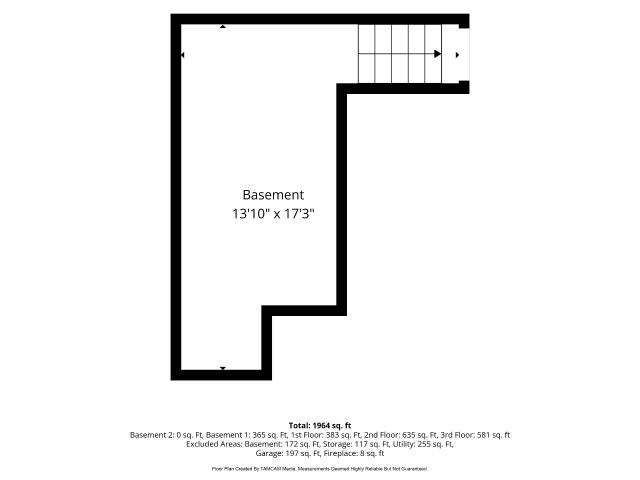
PlayroomBasement27.3x13.9 PFlexible floor coverings

Mortgage calculator

Home price
$A value is required
Down payment
$A value is required
Amortization period
A value is required
Interest rate
%A value is required
Monthly mortgage payment
$

Transfer tax calculator

Home value
$A value is required
Region
Tax amount
$

Contact us

Our office is located at the ROYAL LePAGE Village brokerage in Pointe-Claire.

Our address

 269 St-Jean Blvd
Pointe-Claire, QC
 H9R 3J1 

Give us a call

514-613-2988

Write us an email

info@teambroady.ca

Send us a message

Contact form