StreetView is not available for this property.
Bungalow
Centris #23313393
649,000 $
Bedrooms: 3 | Bathrooms: 1 + 1

288 Rue JourdainDollard-des-Ormeaux

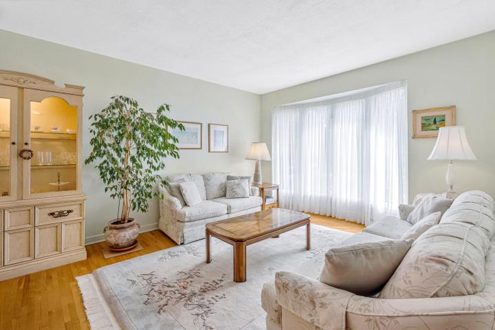
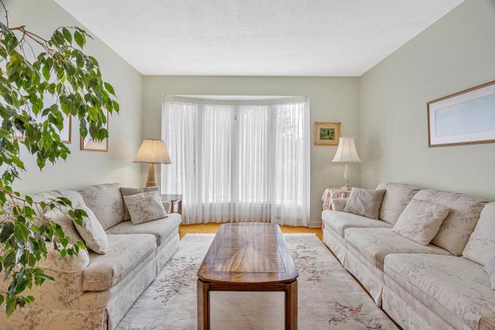
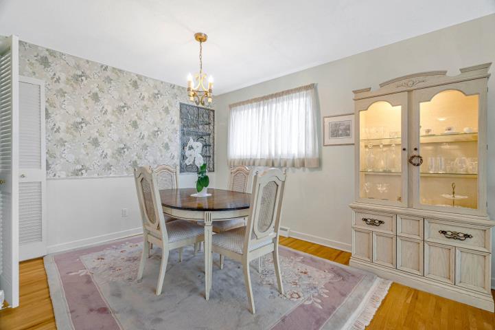
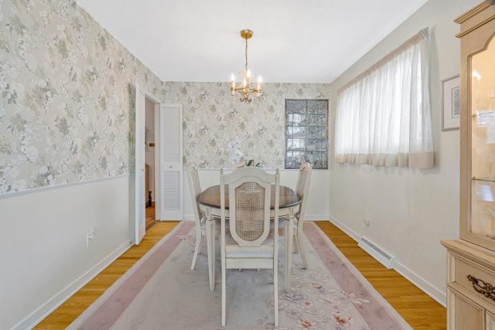
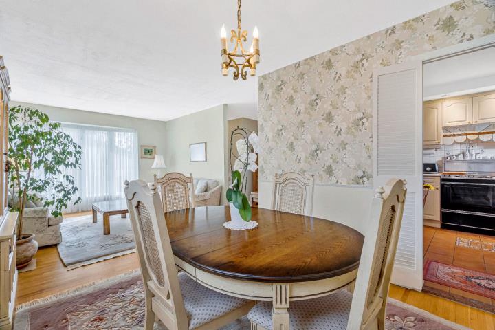
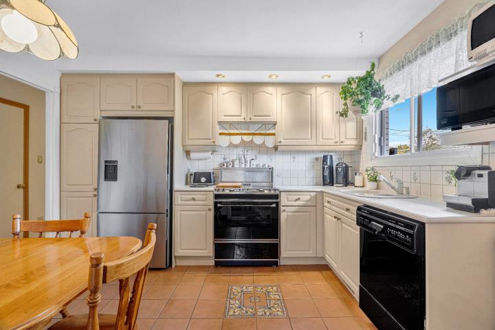
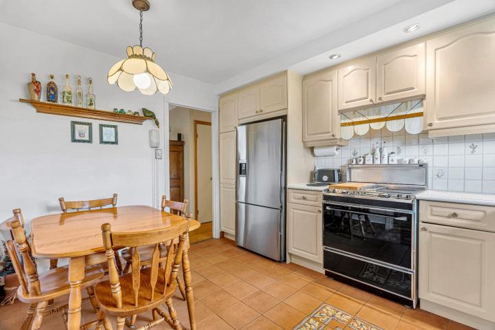
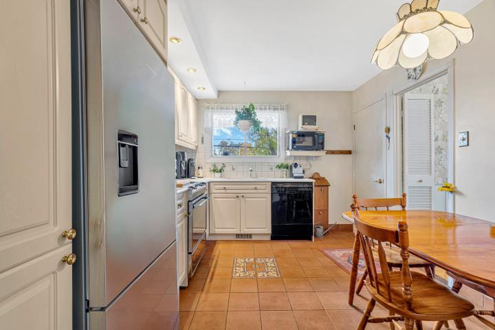
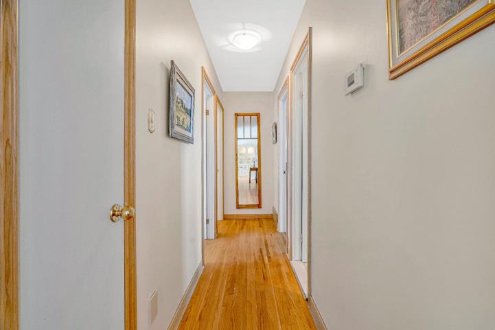
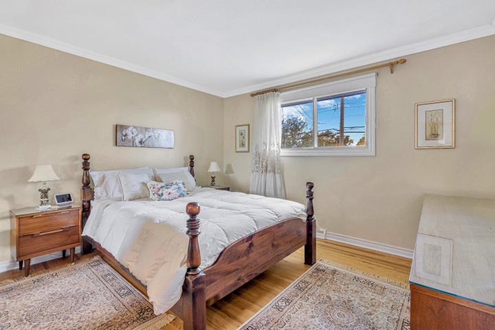
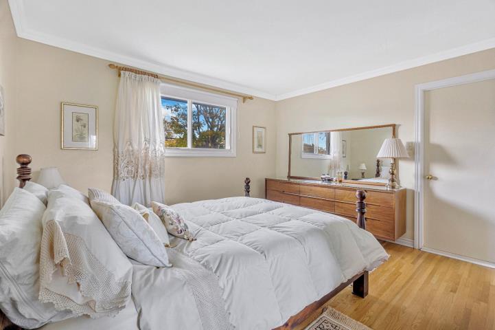
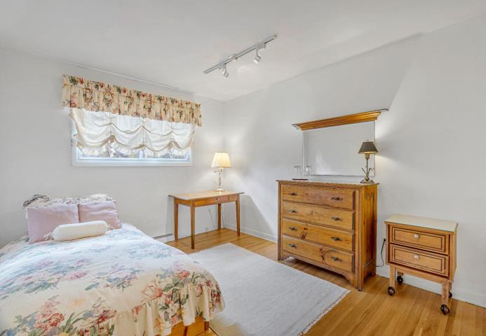
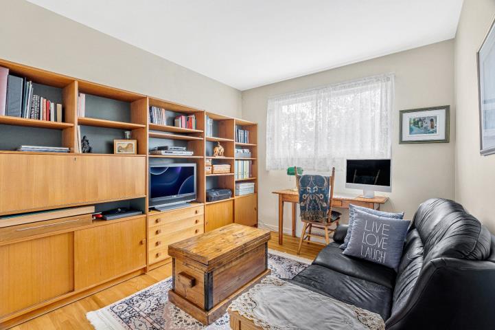
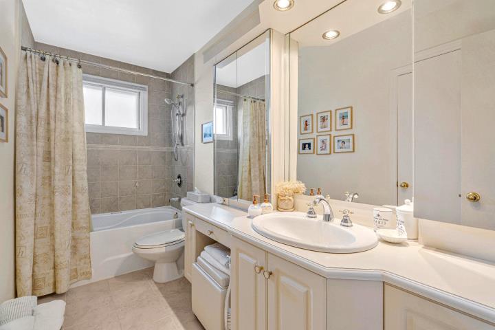
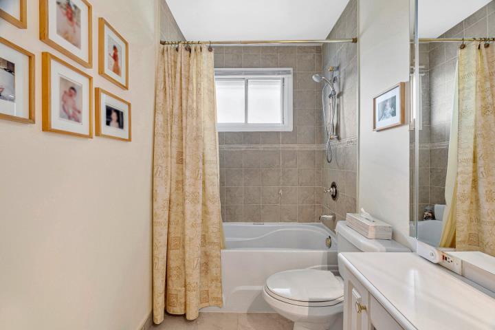
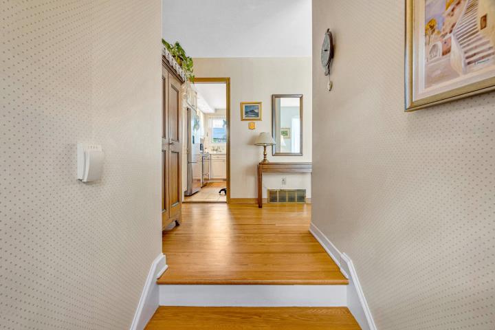
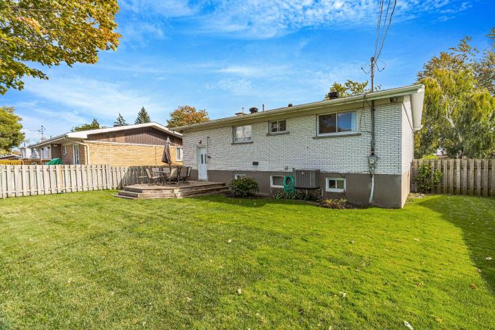
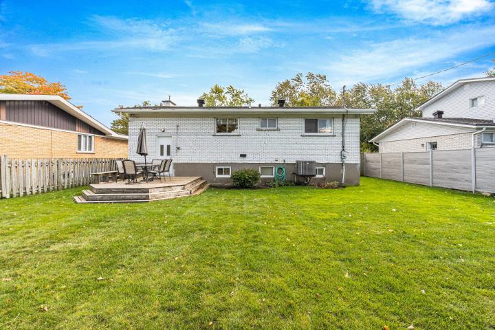
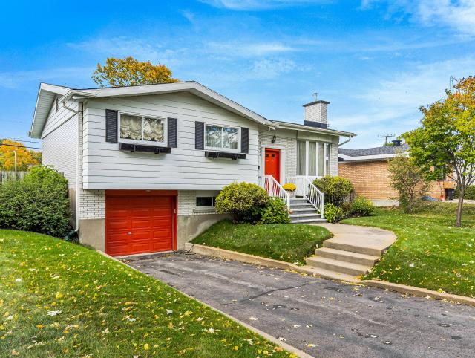
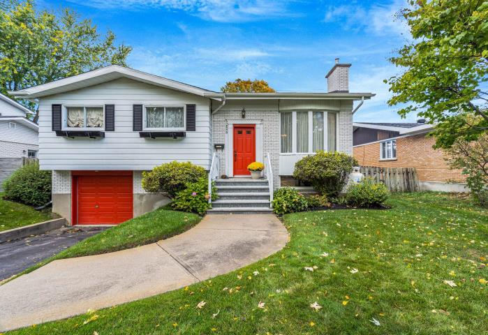
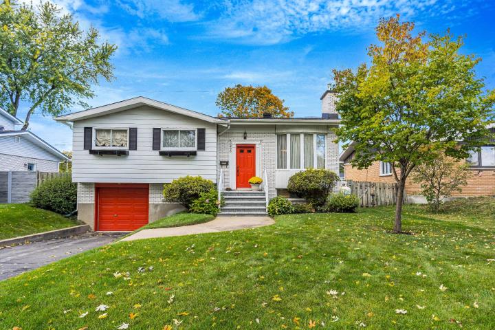
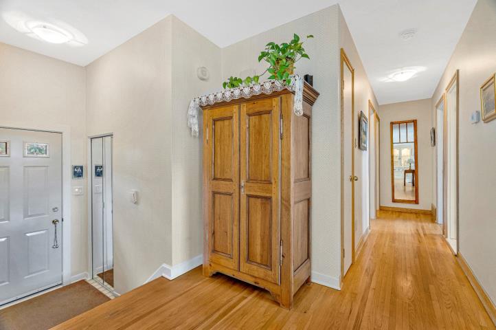
Ideally located in central DDO with no rear neighbors and directly across from Fairview Park, this charming 3 bedroom, 1½ bathroom raised bungalow has been impeccably maintained by its original owner. Bright and welcoming, the main level features an open living and dining area, with a separate kitchen that flows easily into the dining space. Three good sized bedrooms and an updated family bathroom complete the main level.
Virtual Tour

Photo gallery

  • Frontage
  • Interior
  • Living room
  • Living room
  • Dining room
  • Dining room
  • Dining room
  • Kitchen
  • Kitchen
  • Kitchen
  • Hallway
  • Primary bedroom
  • Primary bedroom
  • Bedroom
  • Bedroom
  • Bathroom
  • Bathroom
  • Hallway
  • Basement
  • Washroom
  • Basement
  • Backyard
  • Back facade
  • Back facade
  • Frontage
  • Frontage
  • Other
  • Other
  • Addendum

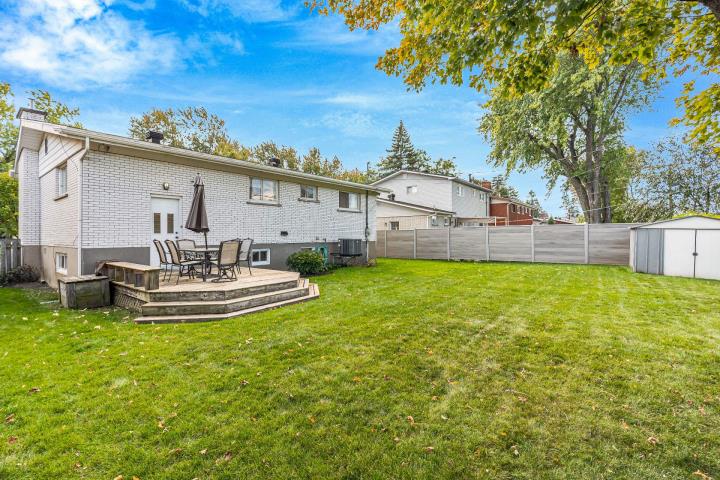
    Outside, enjoy a 6,000 sq. ft. lot, a great backyard and the added privacy of no rear neighbors. With Fairview Park directly across the street, it feels like an extension of your own yard, giving you even more green space to enjoy without the upkeep.

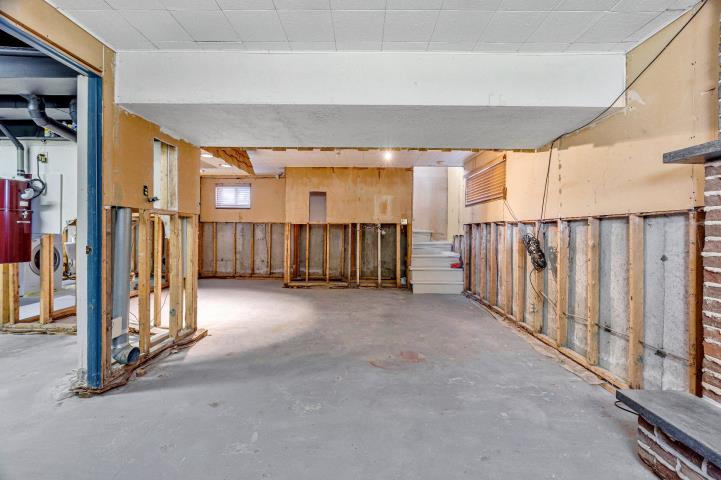
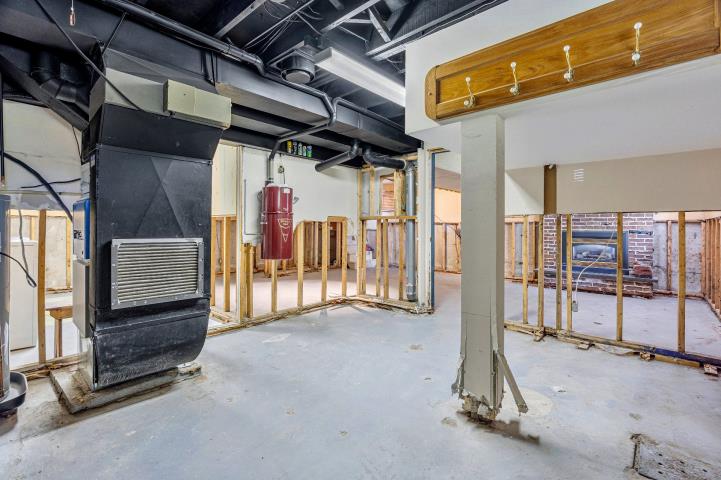
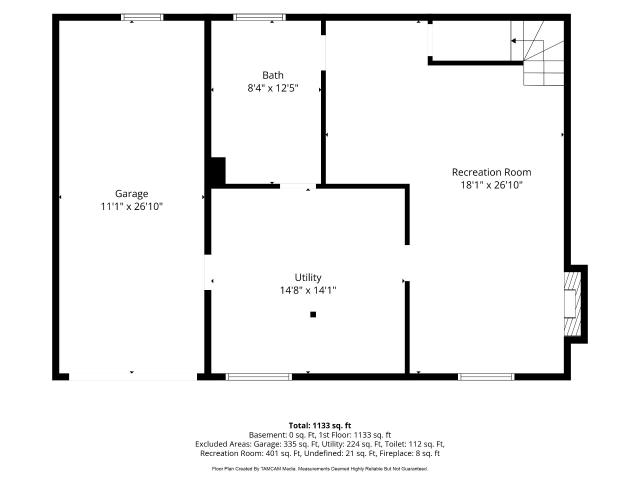
    The unfinished basement is a blank canvas, ready to be finished to suit your needs and lifestyle.

    Ideally situated close to schools, shopping and everyday essentials, while still enjoying a quiet residential setting surrounded by green space. A welcoming home with room to make it your own, in a location you'll love coming home to.

    -This sale is made without legal warranty of quality, at the buyer's own risk and peril.

    -A new Certificate of location was ordered-The fireplaces are sold without any warranty with respect to their compliance with applicable regulations and insurance company requirements.

    -The BUYER may choose the notary, but the notary must be agreeable to the SELLER. The signing must take place within a reasonable distance of the property.
  • Inclusions

    Fridge, stove, dishwasher, washer, dryer, light fixtures, curtains and blinds
  • Exclusions

    Bay window curtains, curtains in primary bedroom

Features

  • Parking
    Outdoor, Garage
  • Basement
    6 feet and over, Partially finished
  • Heating energy
    Electricity
  • Heating system
    Forced Air Heating
  • Equipment available
    Central heat pump

Details

  • Year of construction
    1965
  • Living area
    Not applicable
  • Lot area
    6000 Square feet
  • Lot dimensions
    Not applicable
  • Total assessment
    597,600 $

Expenses

  • Energy cost
    2,529 $
  • Municipal Taxes
    4,275 $
  • School taxes
    440 $

Rooms

RoomStoreyDimensionsFlooringNotes
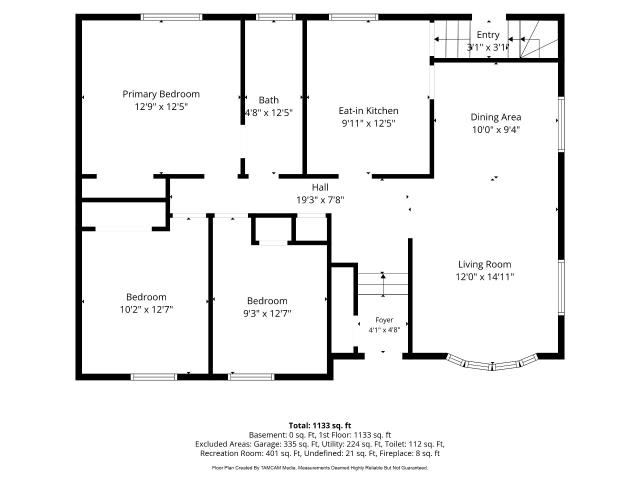
Living roomGround floor12.0x14.11 PWood
Dining roomGround floor10.0x9.4 PWood
KitchenGround floor9.11x12.5 PCeramic tiles
Primary bedroomGround floor12.9x12.5 PWood
BedroomGround floor10.2x12.7 PWood
BedroomGround floor9.3x12.7 PWood
BathroomGround floor4.8x12.5 PCeramic tiles
PlayroomBasement18.1x26.10 PConcretepropane fireplace
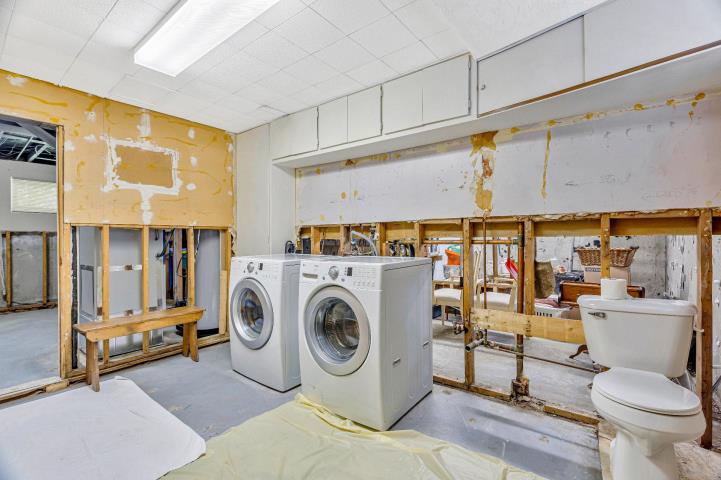
WashroomBasement8.4x12.5 PConcretewasher/dryer

Mortgage calculator

Home price
$A value is required
Down payment
$A value is required
Amortization period
A value is required
Interest rate
%A value is required
Monthly mortgage payment
$

Transfer tax calculator

Home value
$A value is required
Region
Tax amount
$

Contact us

Our office is located at the ROYAL LePAGE Village brokerage in Pointe-Claire.

Our address

 269 St-Jean Blvd
Pointe-Claire, QC
 H9R 3J1 

Give us a call

514-613-2988

Write us an email

info@teambroady.ca

Send us a message

Contact form