StreetView is not available for this property.
Two or more storey
Centris #24896963
2,600 $ per month
Bedrooms: 2 | Bathrooms: 1 + 1

50 Av. de PortsmouthPointe-Claire

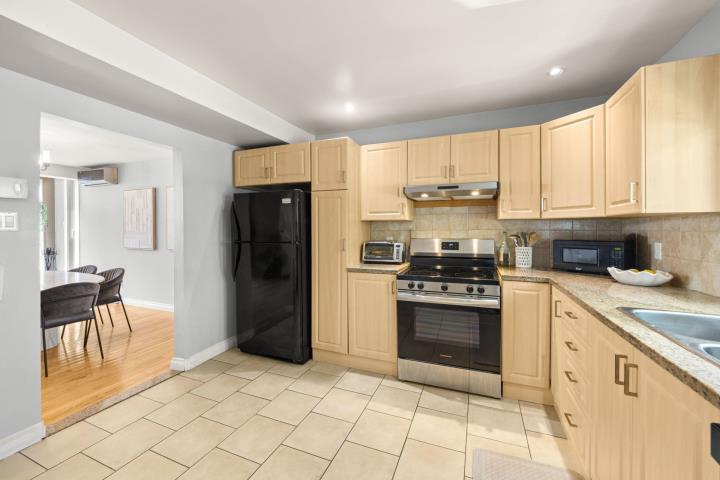
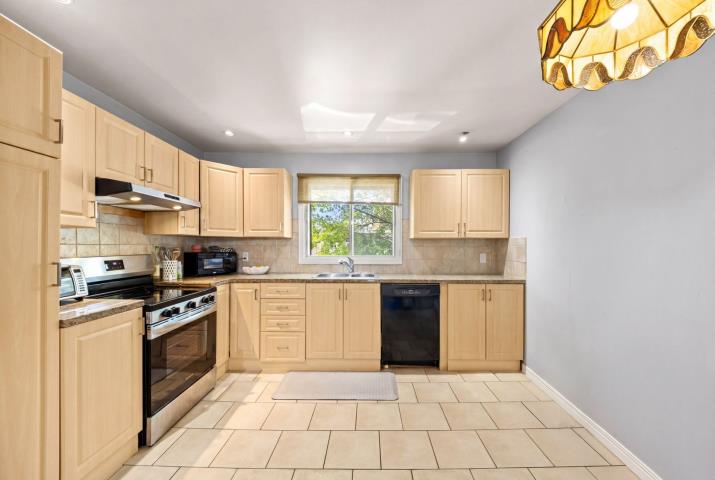
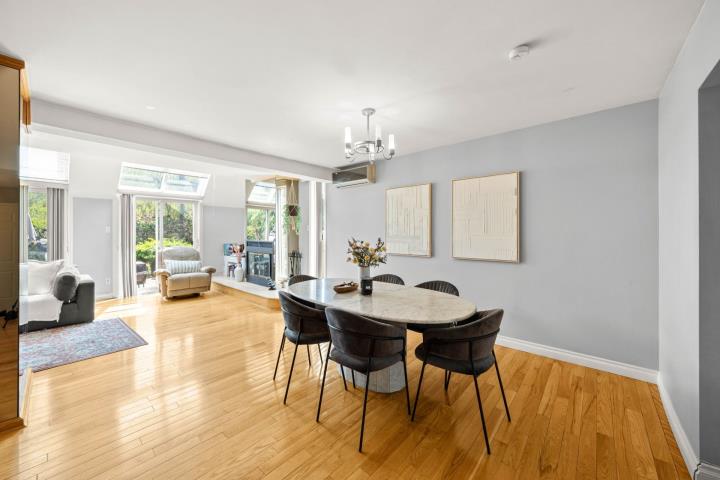
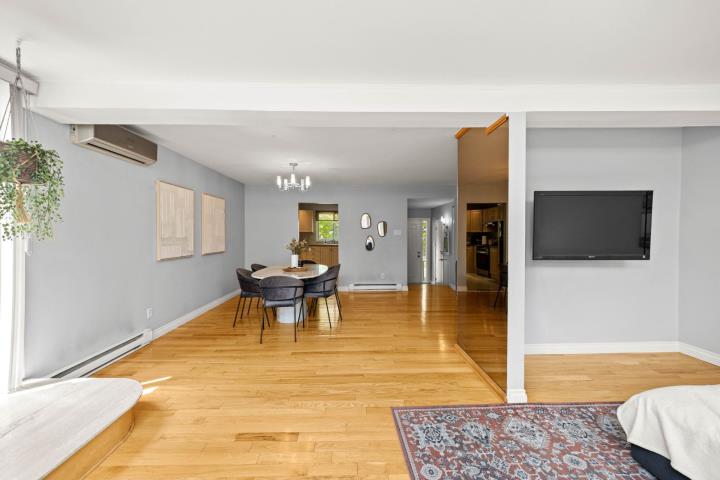
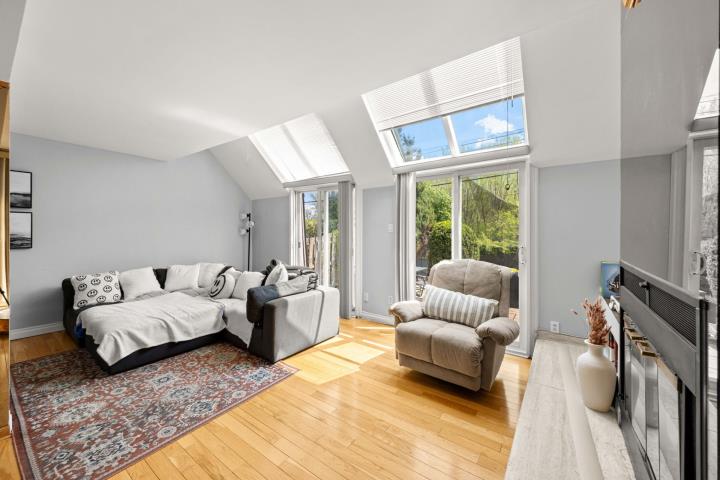
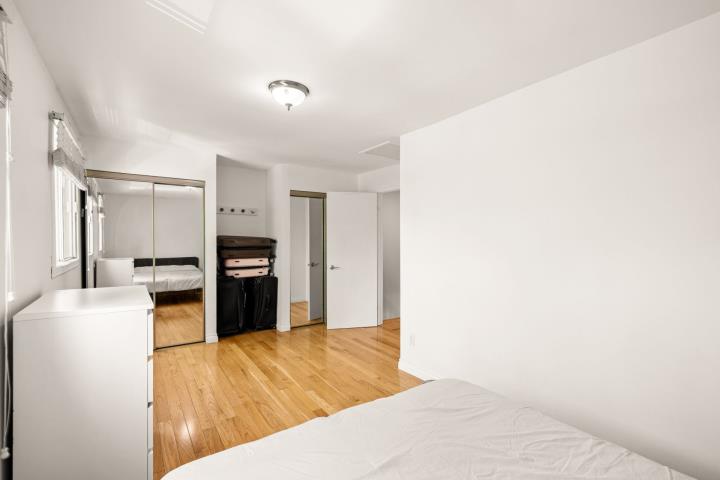
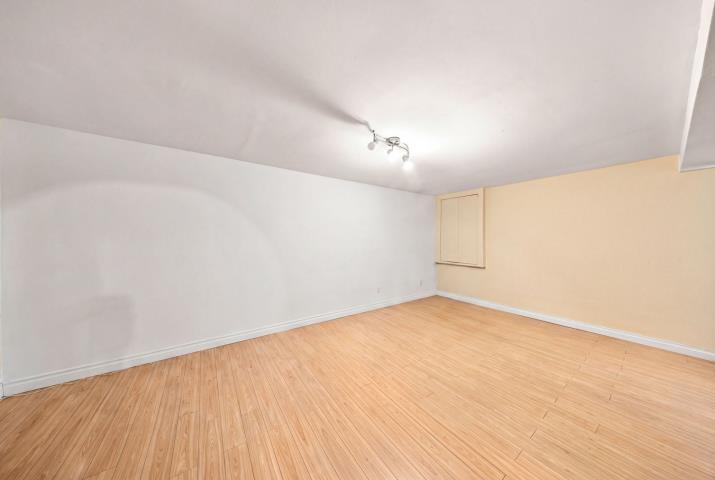
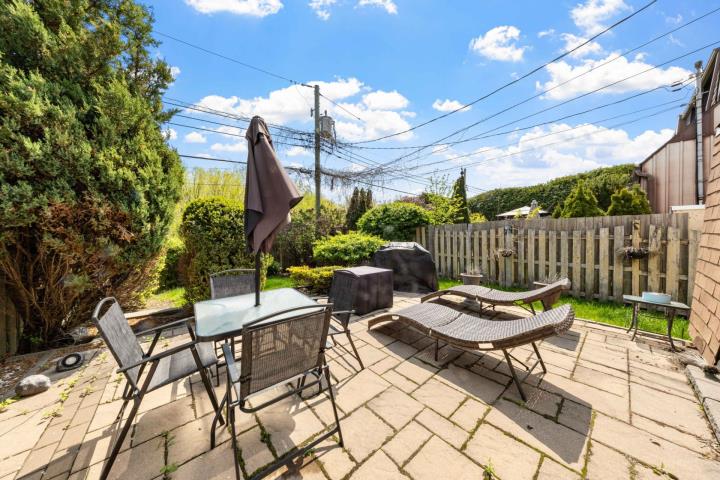
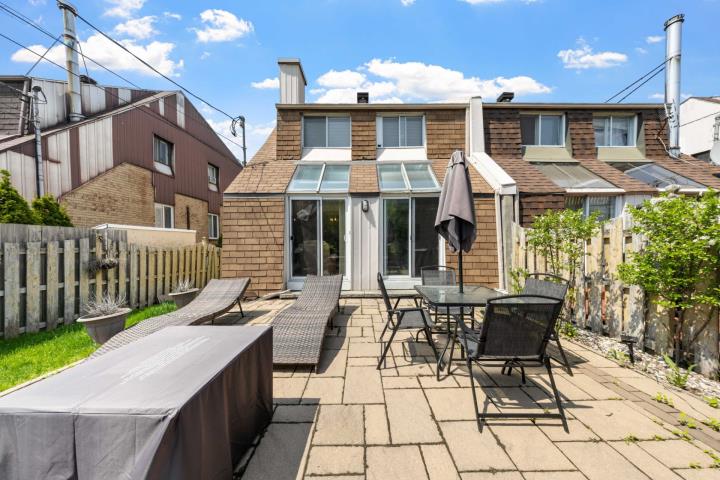
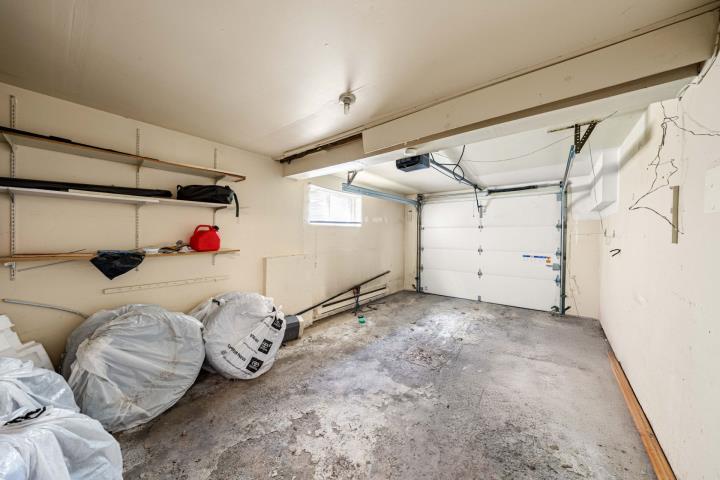
Bright and spacious semi-detached home for rent in Pointe-Claire, within walking distance of the REM. The living room features skylights and double patio doors opening onto a stone patio and fully fenced, south-facing backyard. The generously sized kitchen offers granite countertops and ample workspace, while the spacious primary bedroom includes double closets. The finished basement provides additional living space, direct garage access, and exterior access. Ideally located near the REM, Fairview Pointe-Claire shopping centre, schools, public transit, and Highway 40.
Virtual Tour

Photo gallery

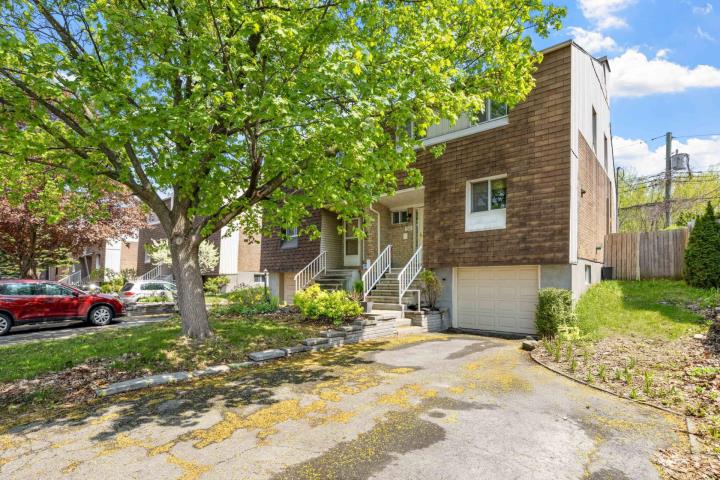
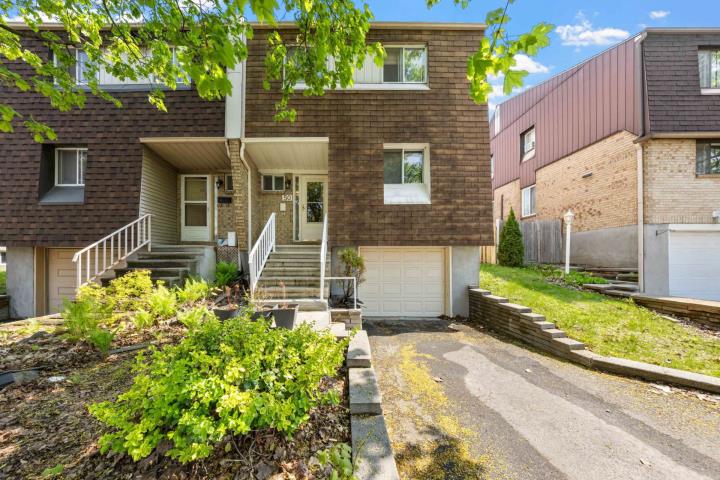
  • Frontage
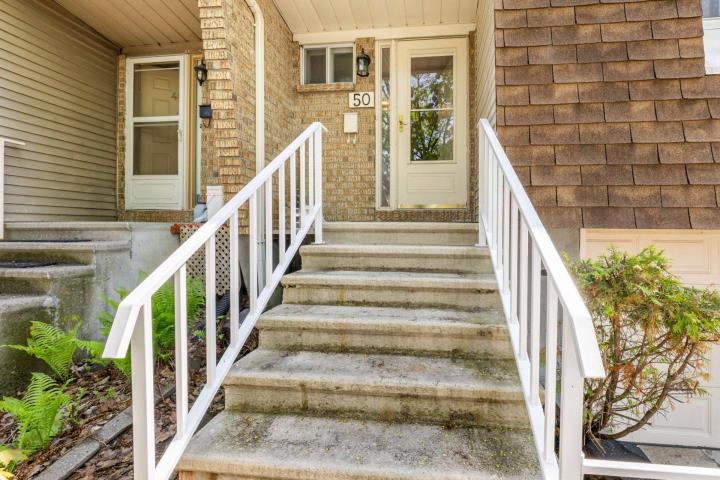
  • Exterior entrance
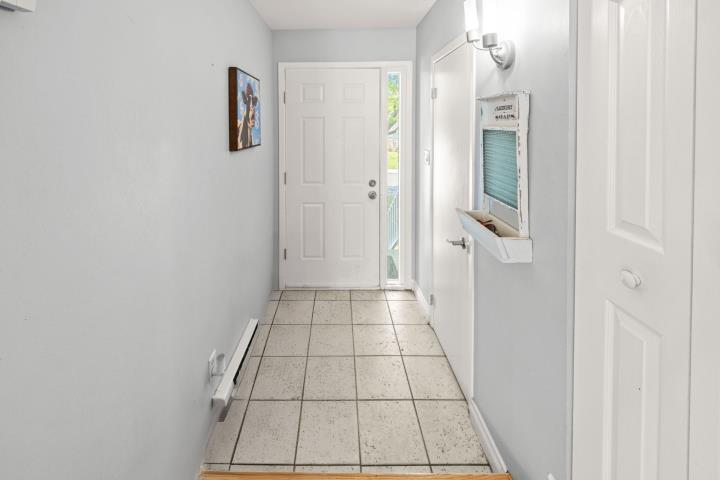
  • Interior
  • Kitchen
  • Kitchen
  • Dining room
  • Dining room
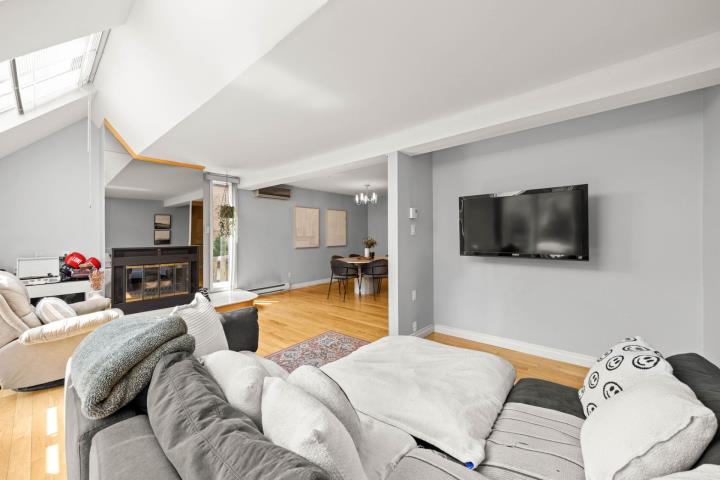
  • Living room
  • Living room
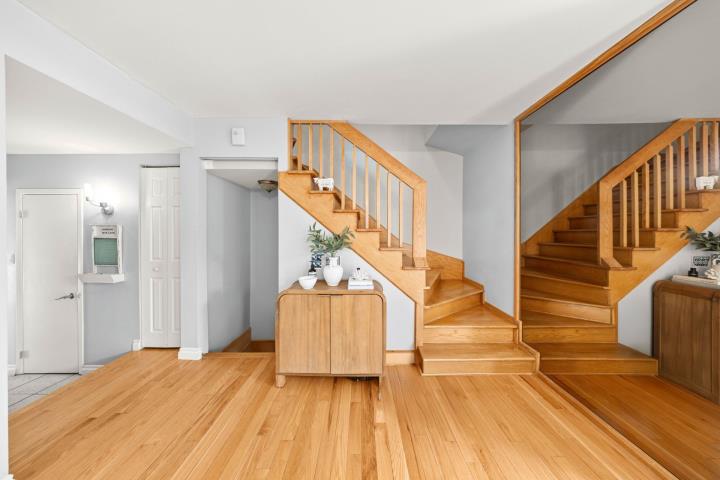
  • Staircase
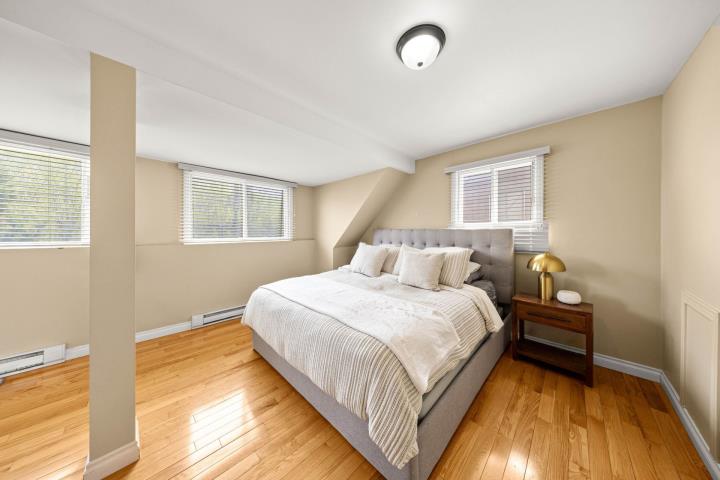
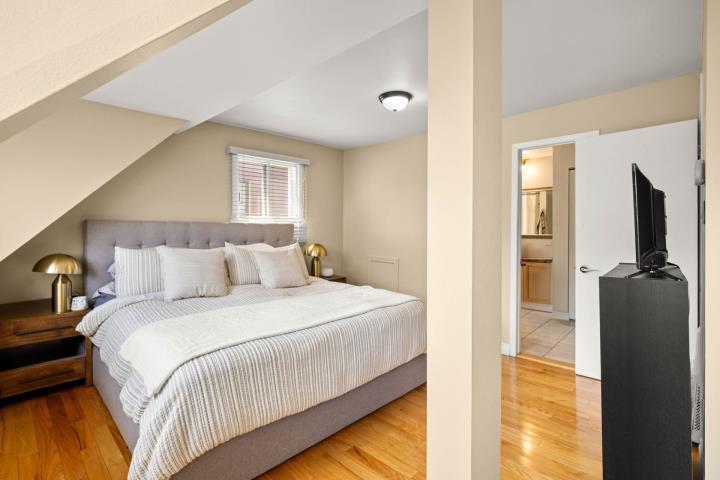
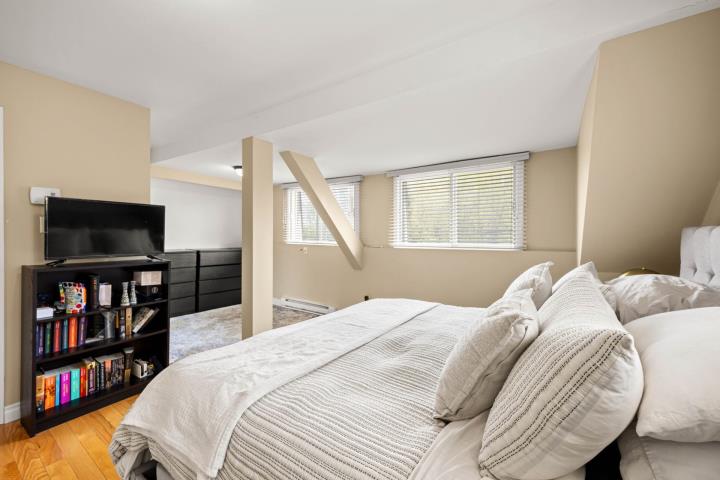
  • Primary bedroom
  • Primary bedroom
  • Primary bedroom
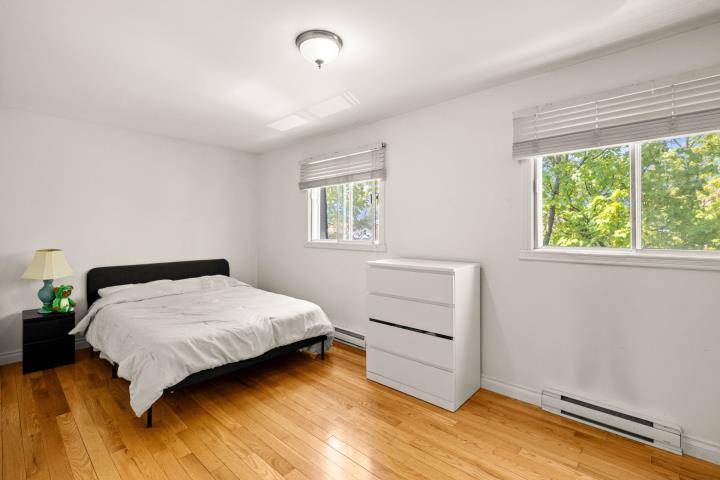
  • Bedroom
  • Bedroom
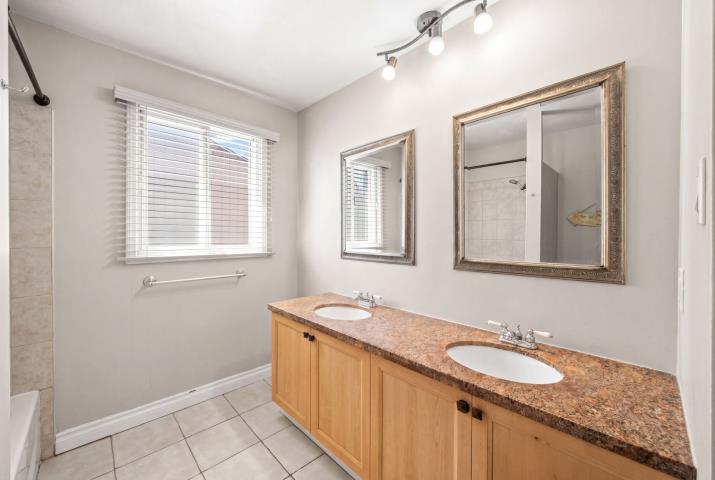
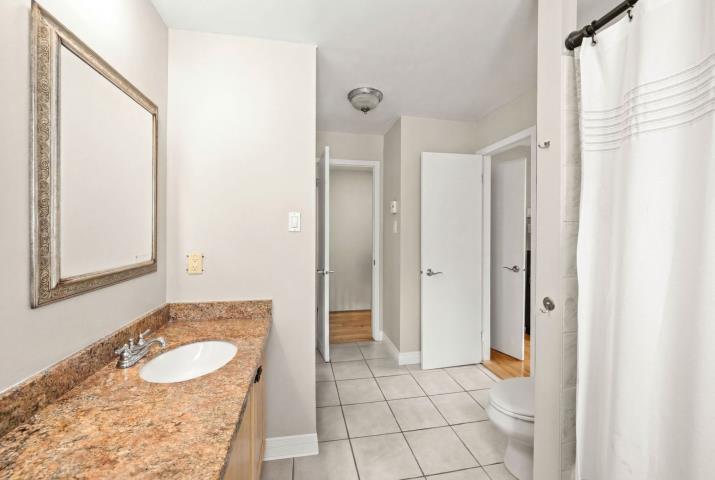
  • Bathroom
  • Bathroom
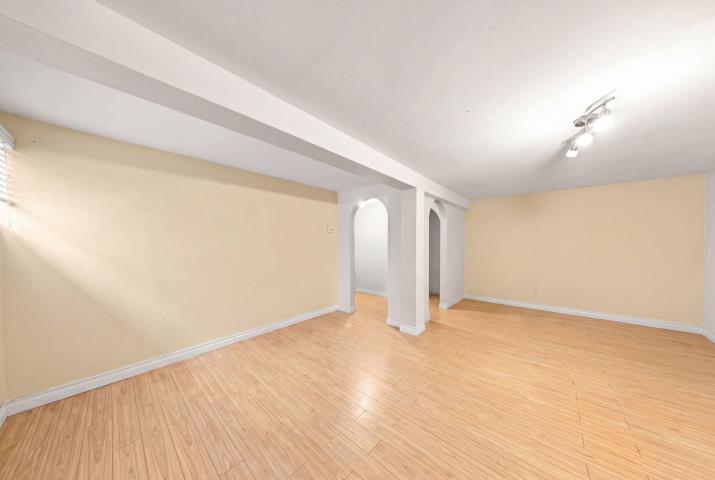
  • Playroom
  • Playroom
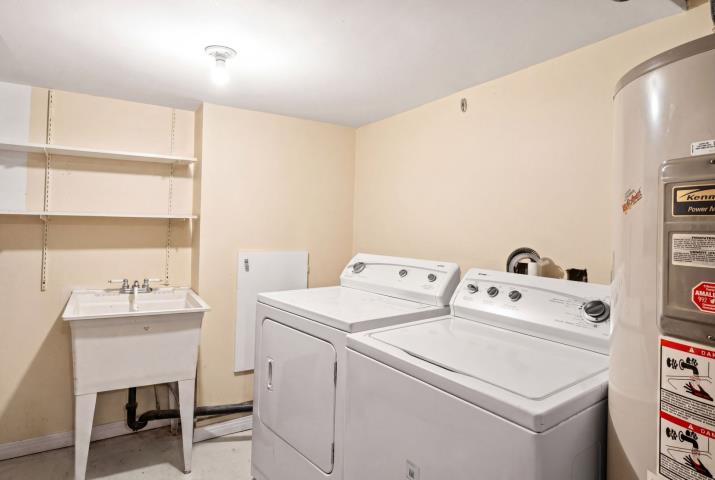
  • Laundry room
  • Backyard
  • Back facade
  • Garage
  • Frontage
  • Addendum

    *A full detailed credit check, letter of employment and letter of reference required with any promise to lease

    *Proof of liability insurance up to $2,000,000 and proof of tenant's insurance for the entire duration of the lease must be given prior to occupancy.

    *Pets upon the lessor's discretion

    *Any maintenance issue repairs under 200$, plus taxes, will be born by LESSEE.

    *No smoking of any kinds inside the dwelling

    *The lessor reserves the right with 48 hour notification to the lessee(s) to enter the premises for insurance purposes.
  • Inclusions

    Fridge, stove, washer & dryer, garage door opener and remote, wall mounted air conditioner, all blinds as installed.
  • Exclusions

    All utilities including electricity, heating, TV, internet

Features

  • Parking
    Outdoor, Garage
  • Basement
    Finished basement
  • Heating energy
    Electricity
  • Heating system
    Electric baseboard units
  • Equipment available
    Wall-mounted air conditioning

Details

  • Year of construction
    1983
  • Living area
    1441 Sq Ft
  • Lot area
    Not applicable
  • Lot dimensions
    Not applicable
  • Total assessment
    Not applicable

Expenses

  • Energy cost
    2,240 $

Rooms

RoomStoreyDimensionsFlooringNotes
Living roomGround floor19.5x10.7 P IrrégulierWood
Dining roomGround floor14x11.9 PWood
KitchenGround floor11.10x11.5 PCeramic tiles
Primary bedroom2nd floor17.4x8.10 PWood
Bedroom2nd floor14.9x11 PWood
Bathroom2nd floor11.1x12.5 PCeramic tiles
PlayroomBasement15.3x19.3 PWood
Home officeBasement8.1x7.2 PWood

Mortgage calculator

Home price
$A value is required
Down payment
$A value is required
Amortization period
A value is required
Interest rate
%A value is required
Monthly mortgage payment
$

Transfer tax calculator

Home value
$A value is required
Region
Tax amount
$

Contact us

Our office is located at the ROYAL LePAGE Village brokerage in Pointe-Claire.

Our address

 269 St-Jean Blvd
Pointe-Claire, QC
 H9R 3J1 

Give us a call

514-613-2988

Write us an email

info@teambroady.ca

Send us a message

Contact form