StreetView is not available for this property.
Apartment
Centris #26646714
549,000 $
Bedrooms: 2 | Bathrooms: 2

21 Ch. du Bord-du-Lac-Lakeshore #808Pointe-Claire

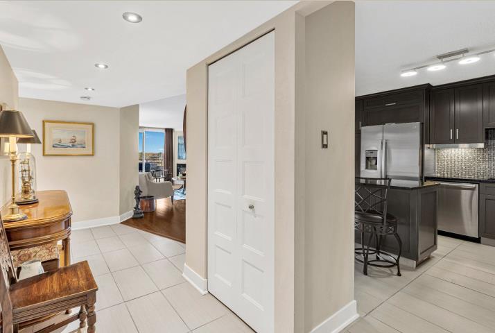
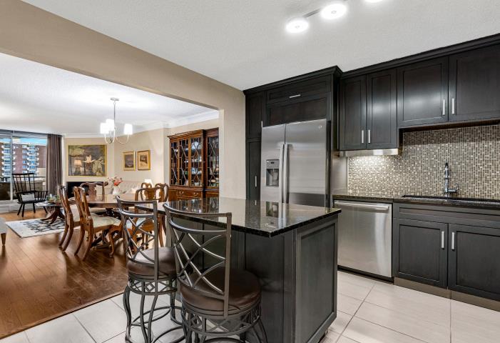
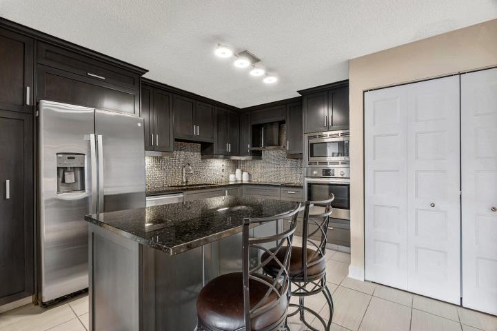
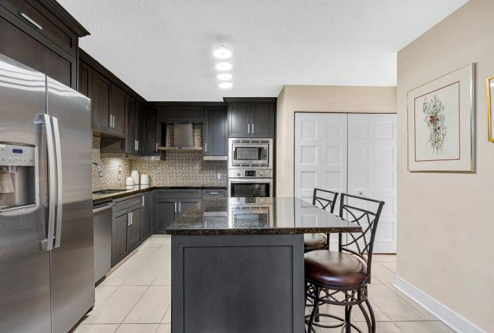
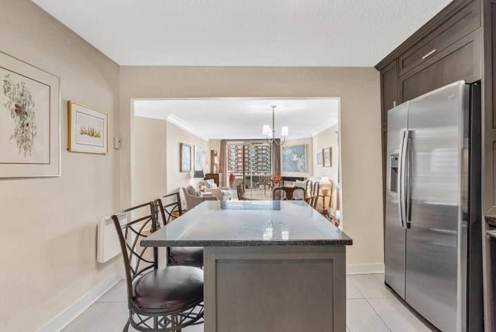
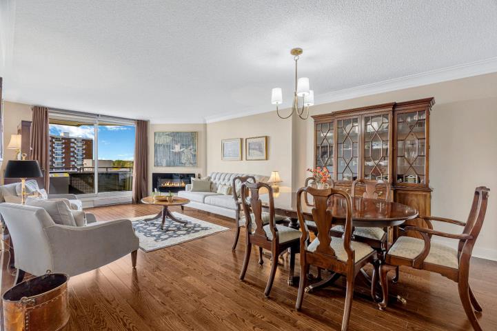
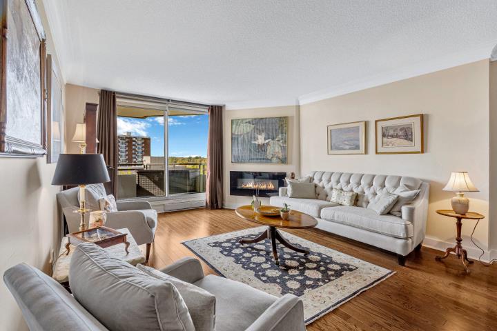
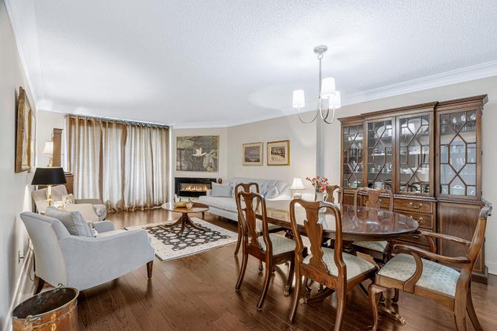
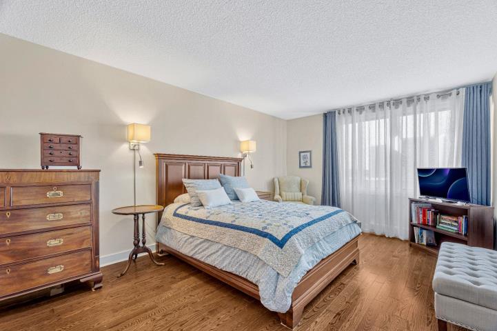
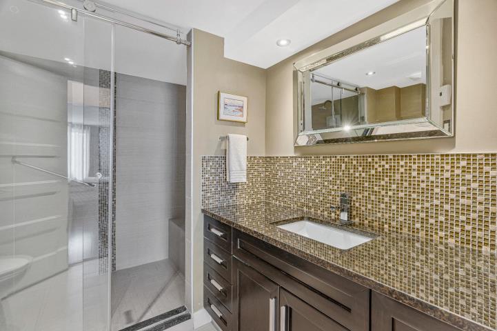
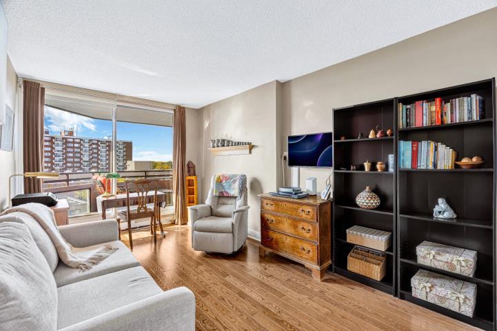
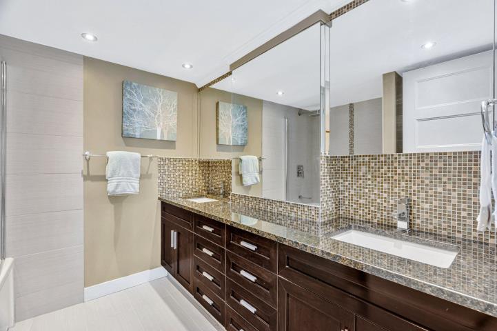
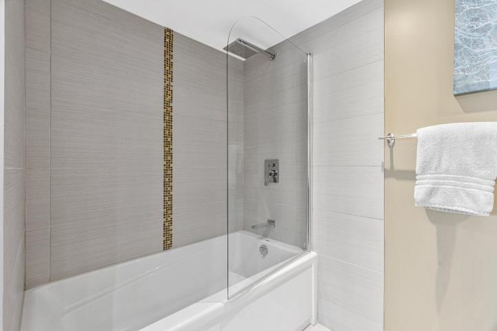
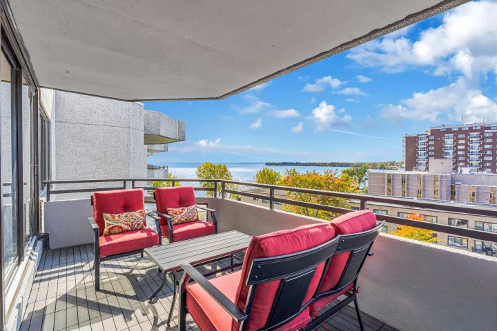
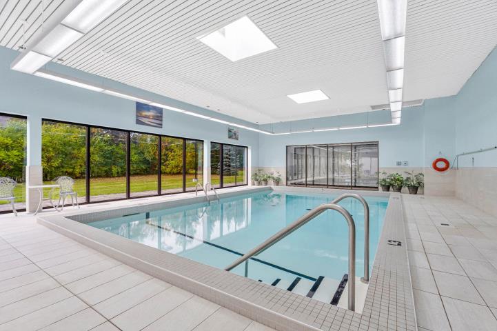
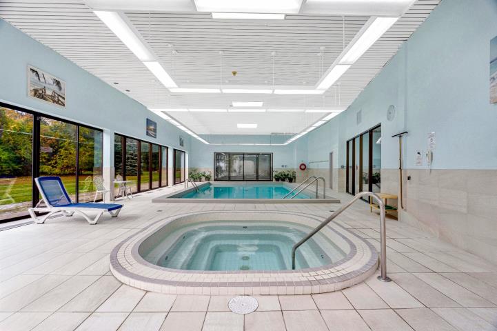
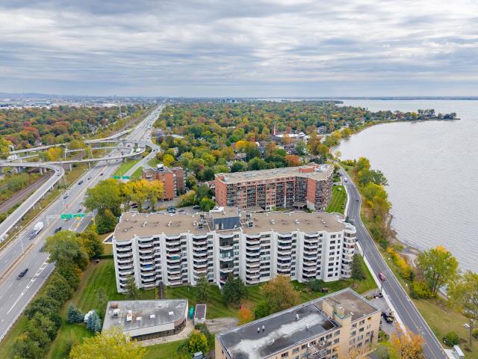
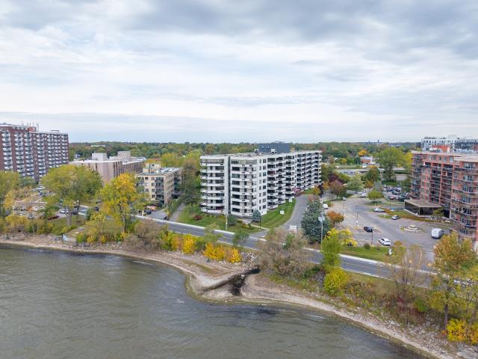
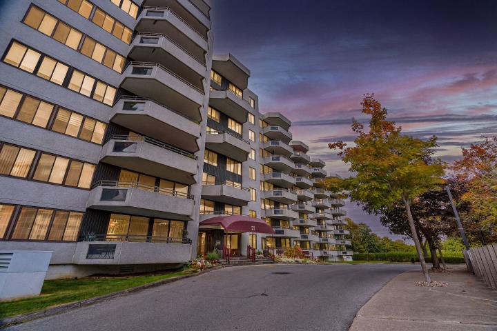
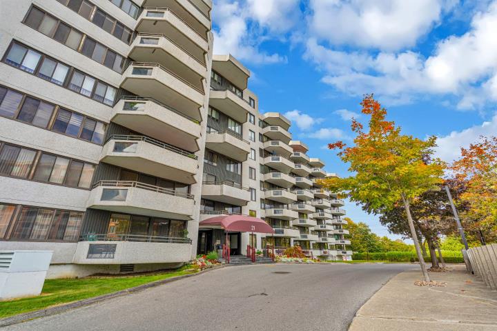
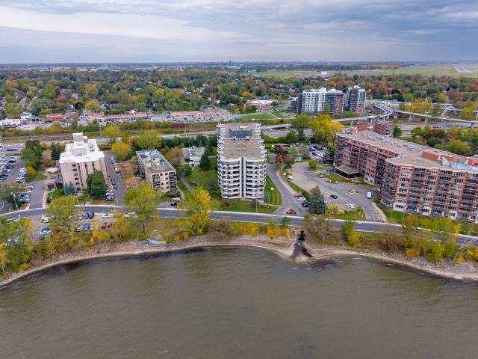
Enjoy lake views and spectacular sunsets from the west-facing balcony of this 1,200 sq. ft. top-floor condo. Fully renovated in 2013, it features hardwood floors, a kitchen with quartz counters and an island, open to the dining and living areas with an electric fireplace. Two renovated bathrooms include one with a tub and an ensuite with a glass shower. Two patio doors and one window replaced in 2023. Outstanding amenities include indoor and outdoor pools, a spa, sauna and gym. Includes one indoor parking space and a storage locker.
Virtual Tour

Photo gallery

  • Frontage
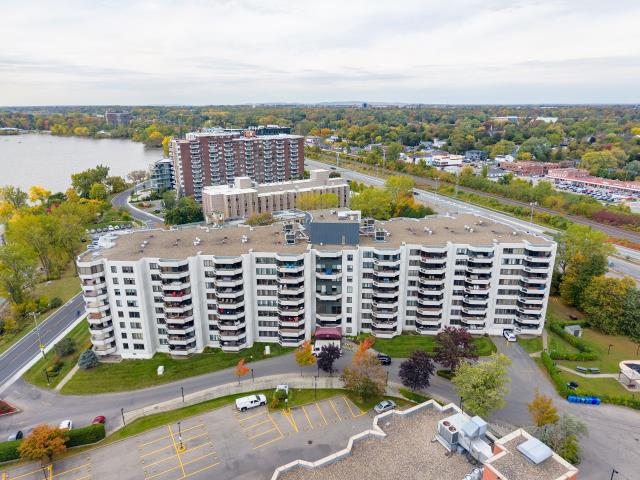
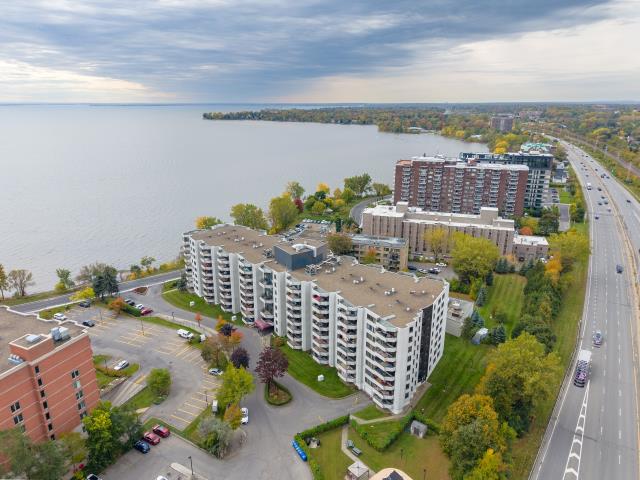
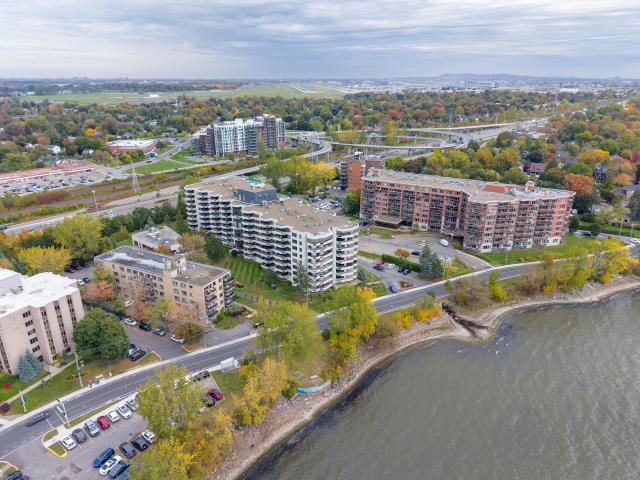
  • Aerial photo
  • Interior
  • Kitchen
  • Kitchen
  • Kitchen
  • Kitchen
  • Dining room
  • Living room
  • Living room
  • Overall View
  • Primary bedroom
  • Primary bedroom
  • Other
  • Ensuite bathroom
  • Bedroom
  • Bathroom
  • Bathroom
  • Other
  • Balcony
  • Pool
  • Pool
  • Other
  • Aerial photo
  • Aerial photo
  • Aerial photo
  • Aerial photo
  • Aerial photo
  • Frontage
  • Other
  • Addendum

    Imagine ending your day on your west-facing balcony watching the sun set over the lake. From your top-floor retreat, the changing colours and beautiful views become part of your everyday routine. This renovated 1,200 sq. ft. condo offers more than a comfortable home--it offers the freedom to spend more time doing what you love.

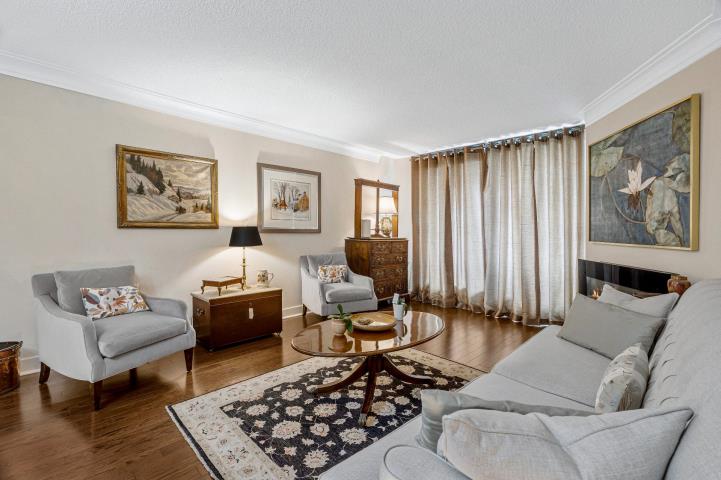
    Fully renovated in 2013, the interior is warm, welcoming and ready for you to settle in. Hardwood floors flow through the living spaces, while the kitchen's quartz counters and island make cooking and entertaining a pleasure. Open to the dining and living areas, the layout keeps everyone connected, whether you're hosting friends for dinner or enjoying a quiet evening by the electric fireplace.

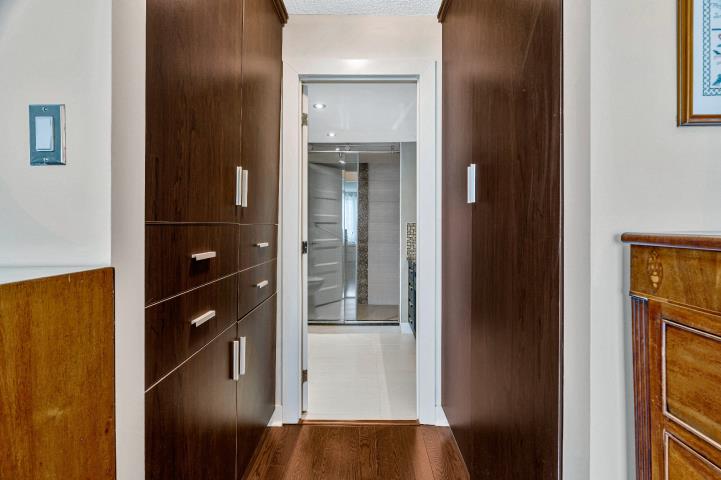
    Two renovated bathrooms offer everyday comfort, with a bathtub for a relaxing soak and a glass shower in the ensuite. Two patio doors and one window were replaced in 2023, adding to the improvements made over the years.

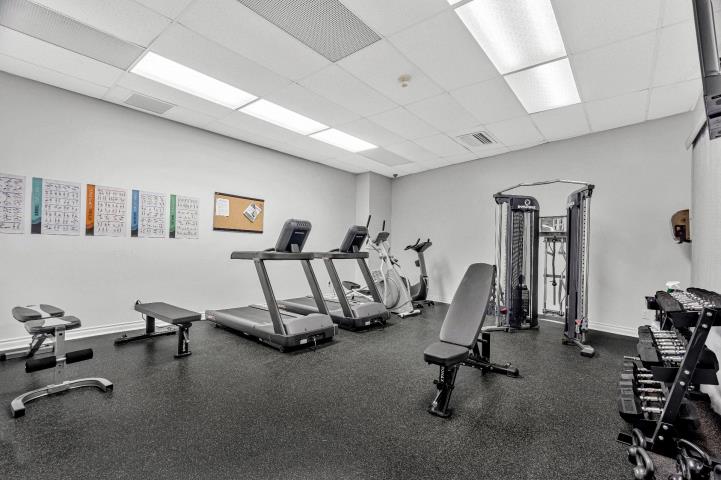
    With so many amenities just an elevator ride away, staying active and making time for yourself couldn't be easier. Start your morning with a swim in the indoor pool, enjoy a workout in the gym, or unwind in the spa and sauna. During the summer, the outdoor pool is the perfect place to cool off and make the most of sunny afternoons. There's no need to drive anywhere to enjoy these little luxuries.

    Elevator access makes coming and going easy, while your indoor parking space means arriving home sheltered from the weather and leaving winter windshield scraping behind. A storage locker provides convenient space for seasonal belongings, keeping your home organized and uncluttered.

    With no lawn to mow, snow to shovel or pool to maintain yourself, your weekends are yours again. Travel, spend time with family and friends, or simply slow down and enjoy the view. Whether you're ready to simplify your lifestyle or looking for a home that makes everyday living more enjoyable, this condo brings comfort, convenience and beautiful sunsets together.


    -The BUYER may choose the notary, but choice of notary must be agreeable to the SELLER. The acting notary must accommodate virtual signings.

    -A new Certificate of location was ordered.
  • Inclusions

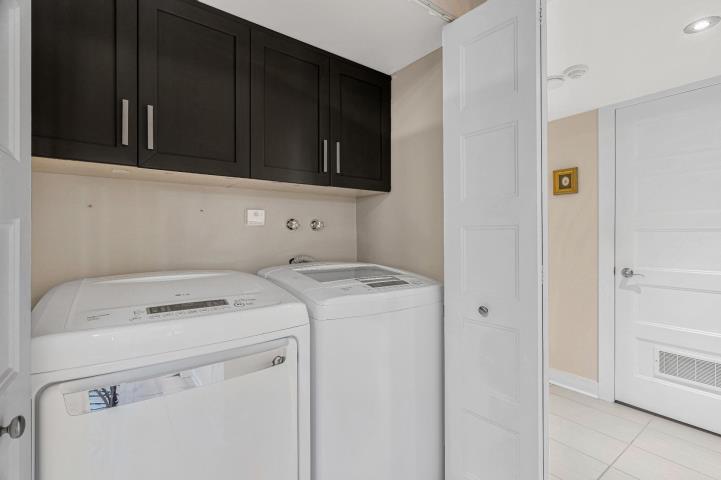
    All light fixtures, all window coverings, fridge, stove top (induction), wall oven, dishwasher, microwave , washer, dryer, garage door opener remote

Features

  • Parking
    Garage
  • Heating energy
    Electricity
  • Heating system
    Electric baseboard units
  • Equipment available
    Private balcony, Central air conditioning, Entry phone

Details

  • Year of construction
    1982
  • Living area
    1206 Sq Ft
  • Lot area
    Not applicable
  • Lot dimensions
    Not applicable
  • Total assessment
    639,300 $

Expenses

  • Co-ownership fees
    7,675 $
  • Energy cost
    1,551 $
  • Municipal Taxes
    3,908 $
  • School taxes
    475 $

Rooms

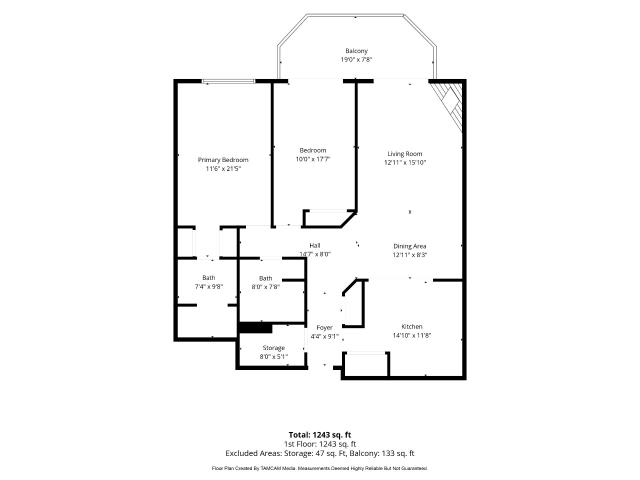
RoomStoreyDimensionsFlooringNotes
Living roomOther12.11x15.10 PWoodelectric fireplace
Dining roomOther12.11x8.3 PWood
KitchenOther14.10x11.8 PCeramic tiles
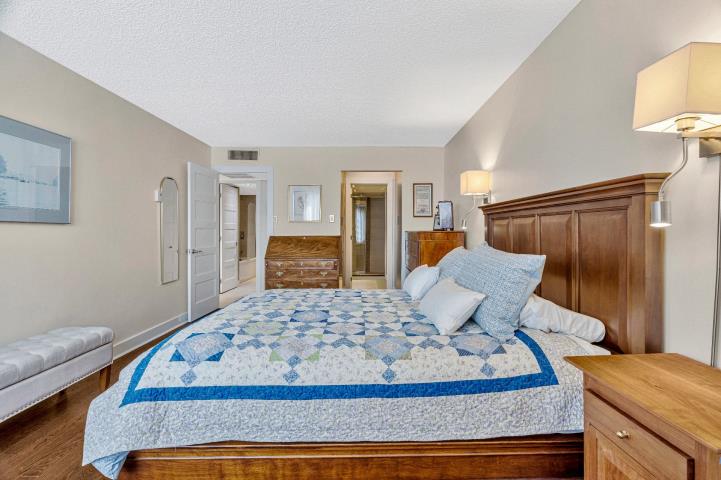
Primary bedroomOther11.6x21.5 PWood
OtherOther7.4x9.8 PCeramic tiles
BedroomOther11.0x17.7 PWood
BathroomOther8.0x7.8 PCeramic tiles

Mortgage calculator

Home price
$A value is required
Down payment
$A value is required
Amortization period
A value is required
Interest rate
%A value is required
Monthly mortgage payment
$

Transfer tax calculator

Home value
$A value is required
Region
Tax amount
$

Contact us

Our office is located at the ROYAL LePAGE Village brokerage in Pointe-Claire.

Our address

 269 St-Jean Blvd
Pointe-Claire, QC
 H9R 3J1 

Give us a call

514-613-2988

Write us an email

info@teambroady.ca

Send us a message

Contact form