StreetView is not available for this property.
Split-level
Centris #27456774
1,329,000 $
Bedrooms: 4 | Bathrooms: 2

33 Rue LakeviewBaie-d'Urfé

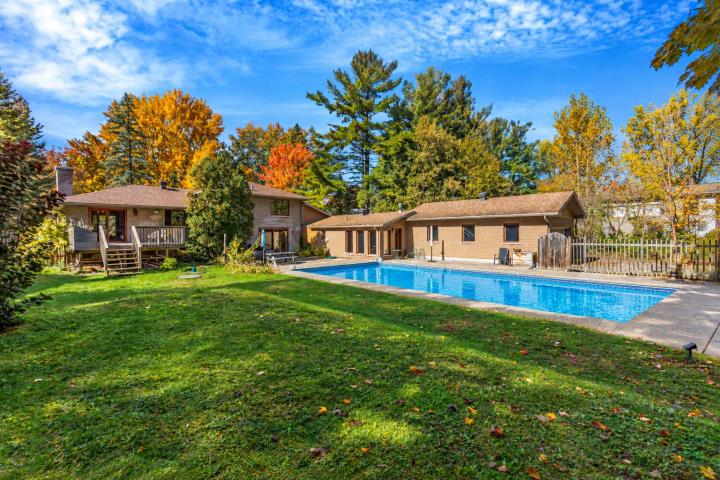
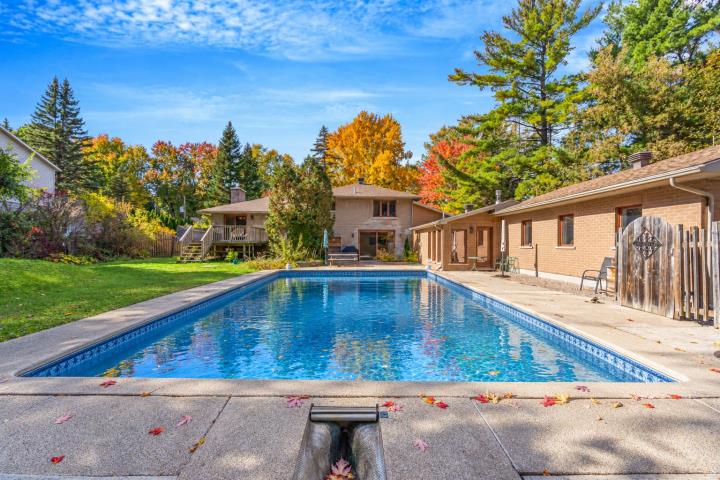
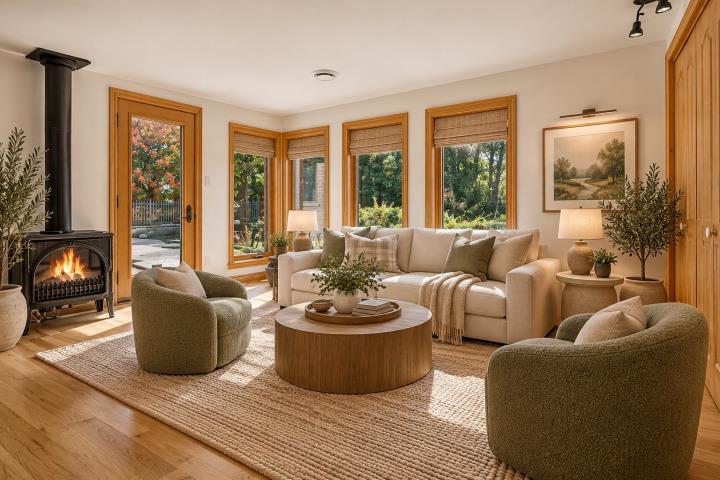
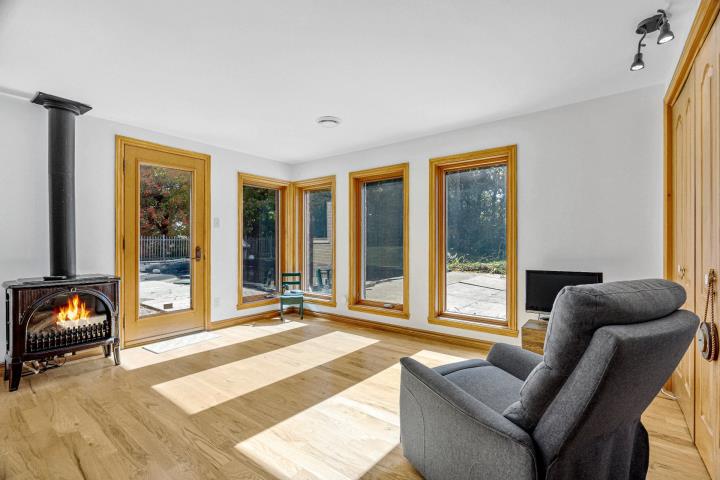
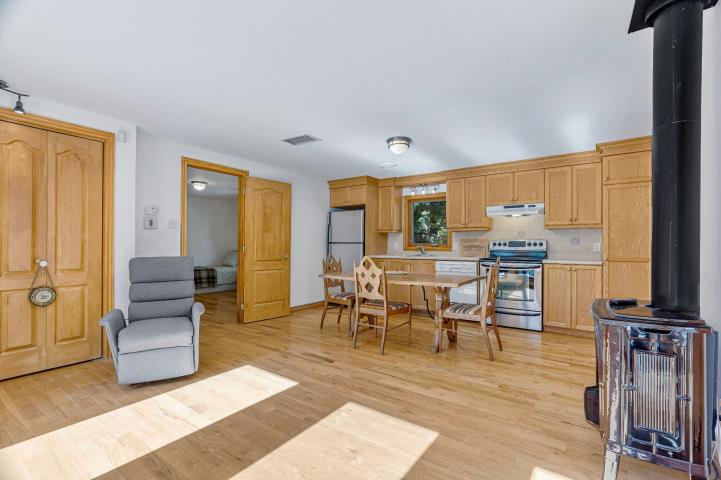
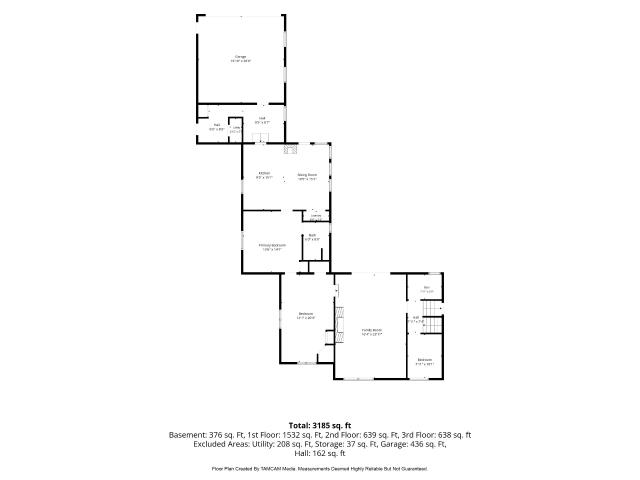
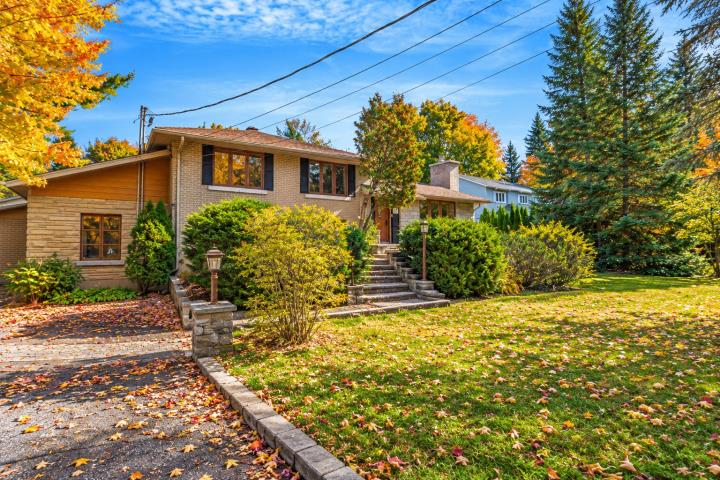
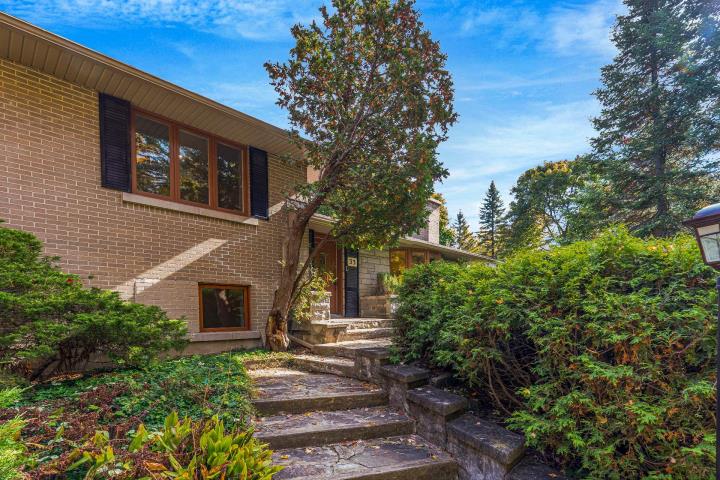
Truly unique property on over 38,000 sq. ft. of land! In 2008, the owner added a bright, spacious intergenerational suite featuring 2 bedrooms and open concept kitchen, dining and living area opening onto a private backyard with mature trees and a large in-ground pool. Seamlessly connected to the main residence, this exceptional space is ideal for extended family living. The beautifully updated main home offers 4 bedrooms, 2 bathrooms, an impressive sun-filled family room with oversized patio door and a finished basement. A rare opportunity offering space, privacy and versatility!
Virtual Tour

Photo gallery

  • Exterior
  • Exterior
  • Backyard
  • Backyard
  • Hallway
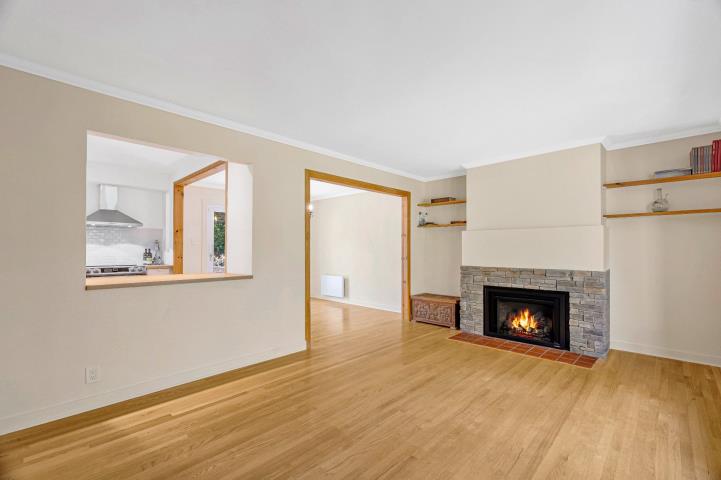
  • Living room
  • Living room
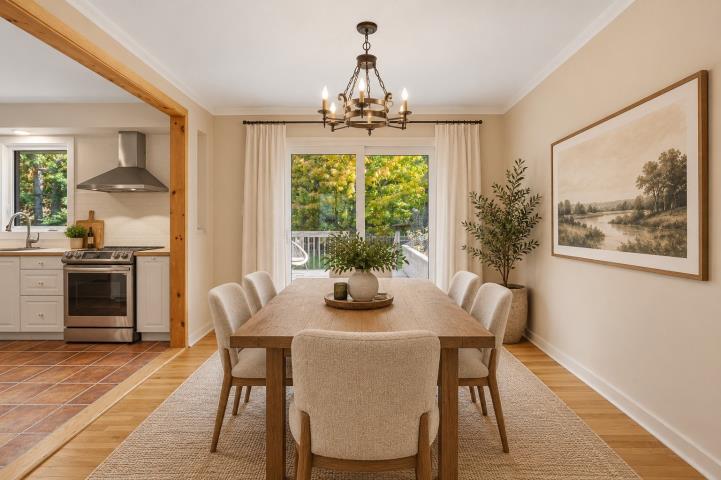
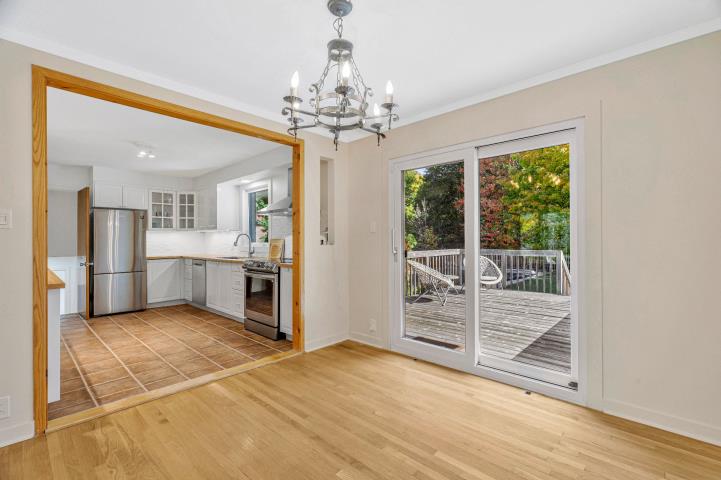
  • Dining room
  • Dining room
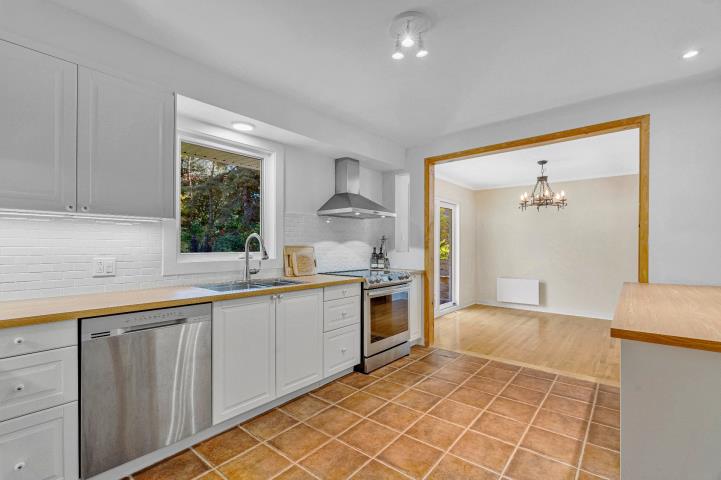
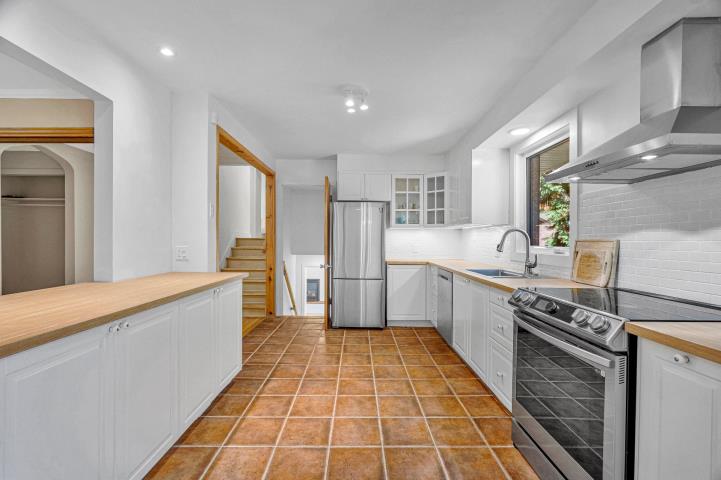
  • Kitchen
  • Kitchen
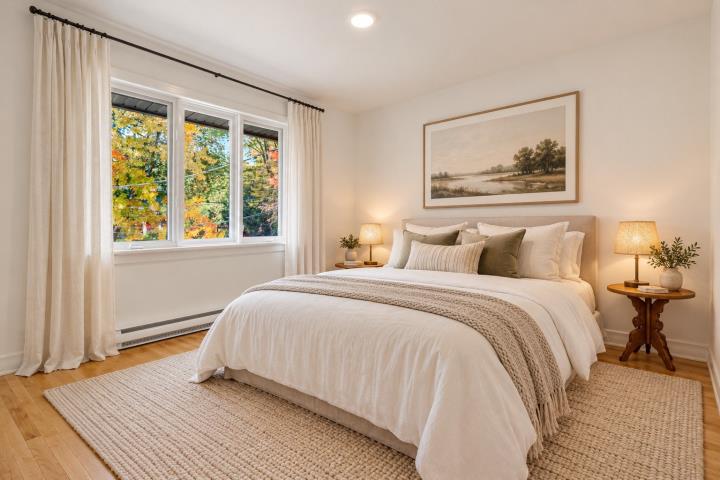
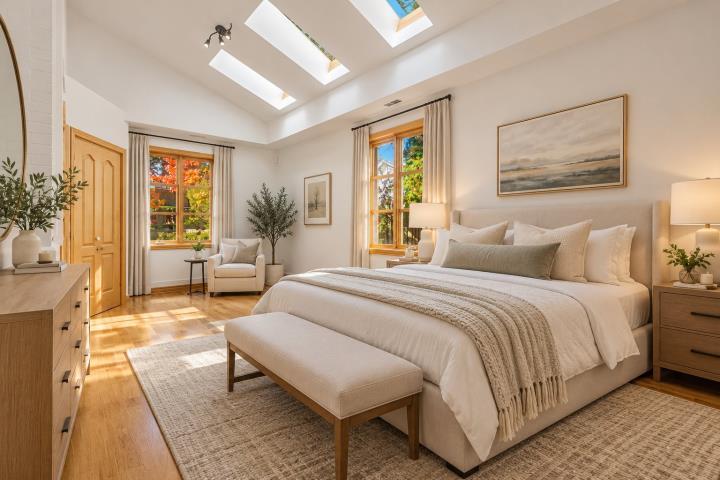
  • Primary bedroom
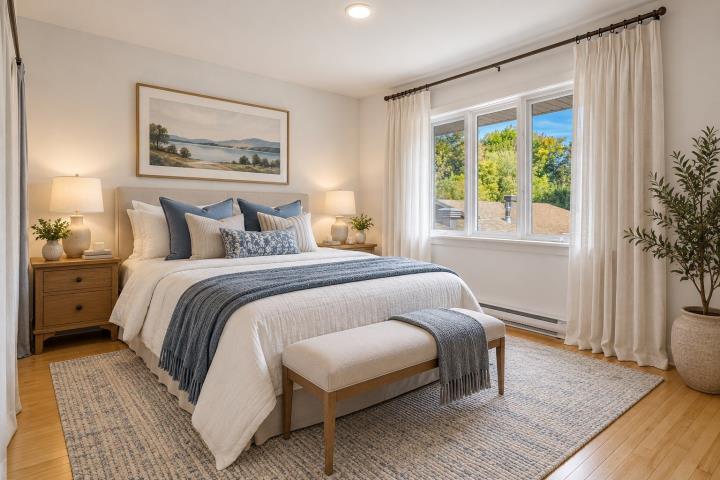
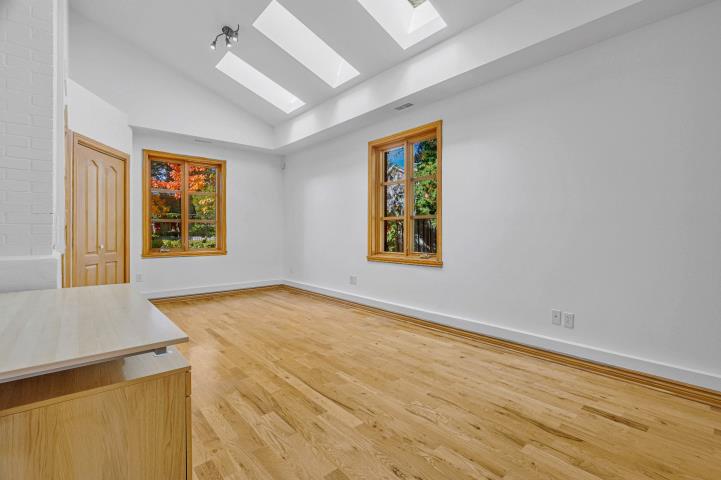
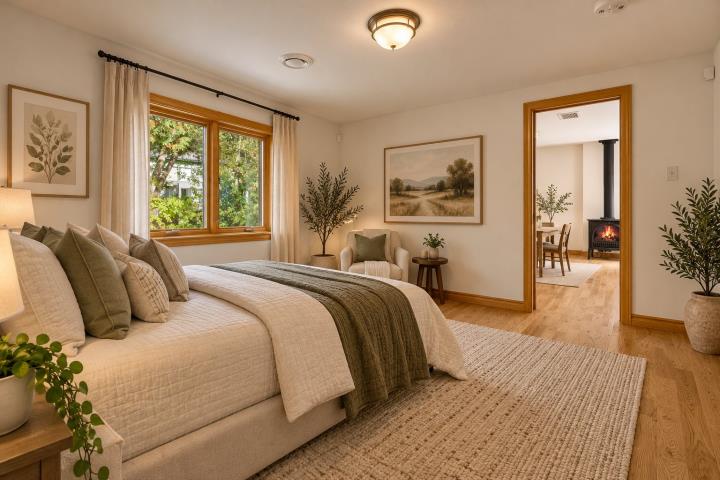
  • Bedroom
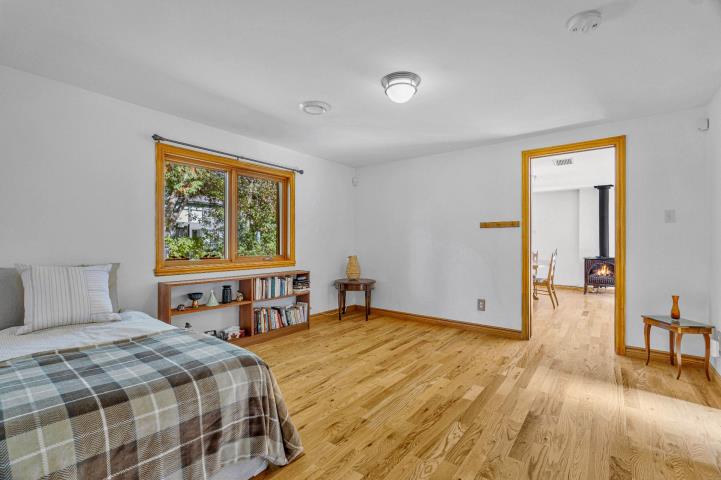
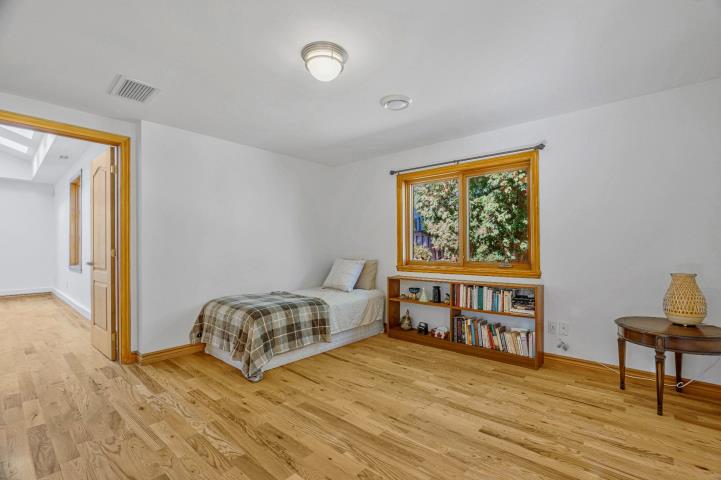
  • Bedroom
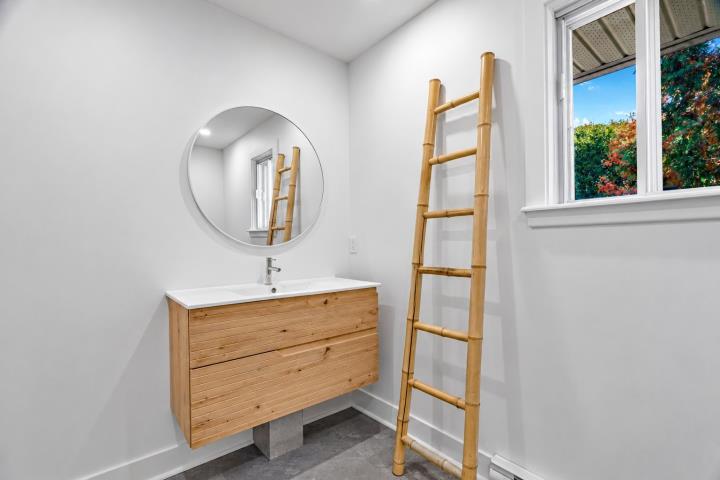
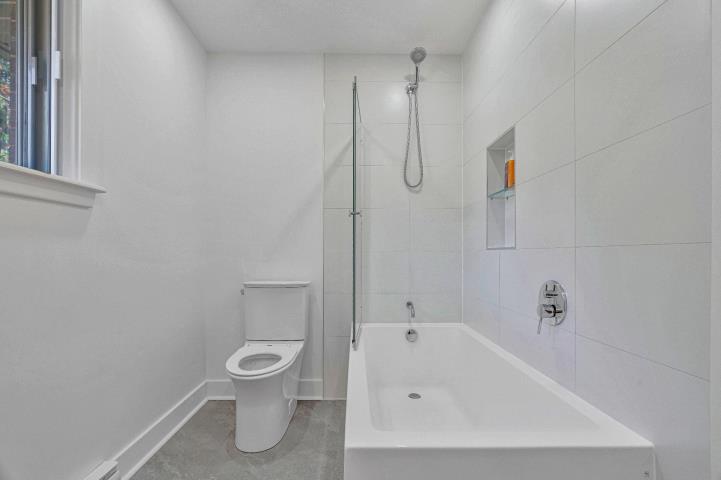
  • Bathroom
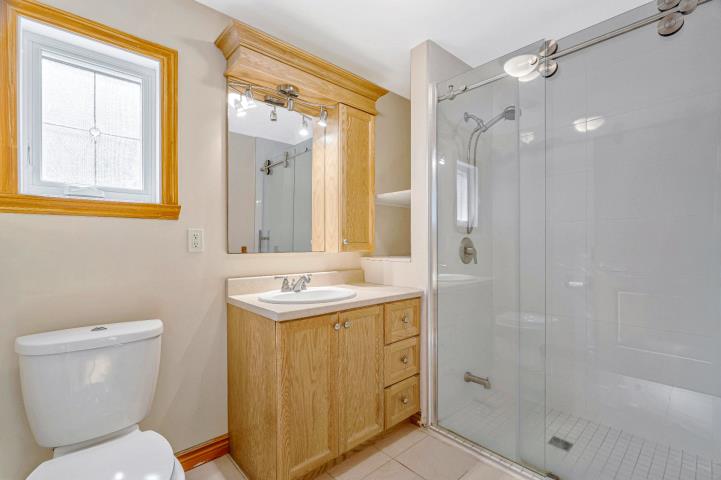
  • Bathroom
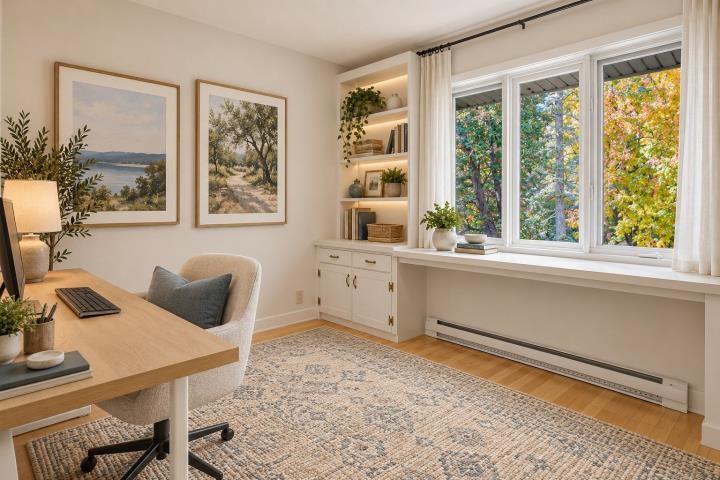
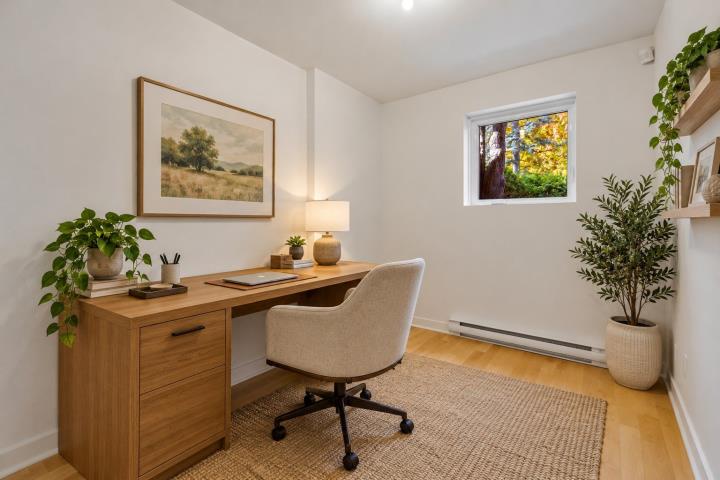
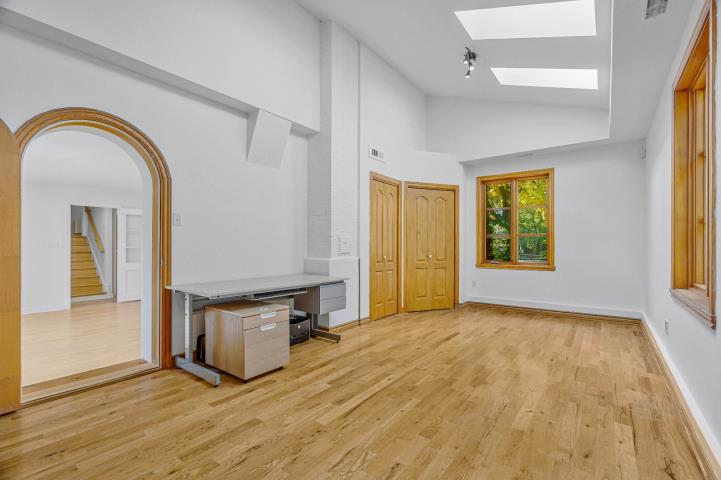
  • Office
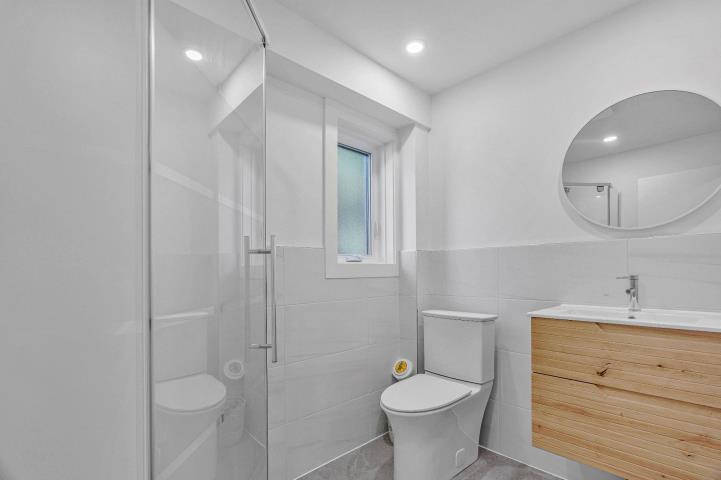
  • Bathroom
  • Family room
  • Family room
  • Family room
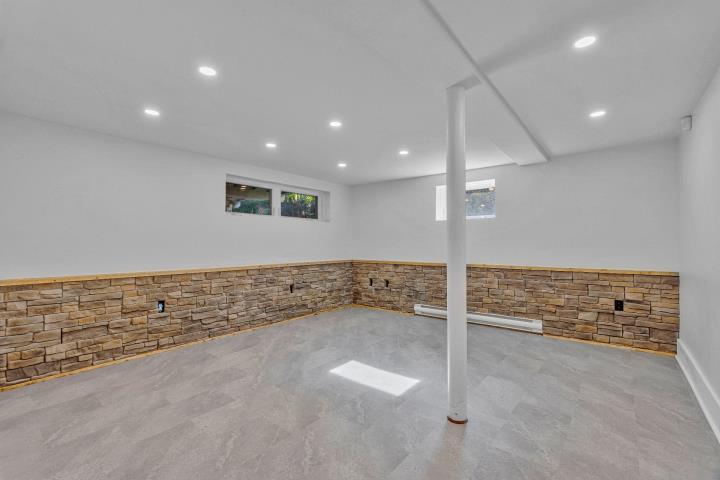
  • Basement
  • Basement
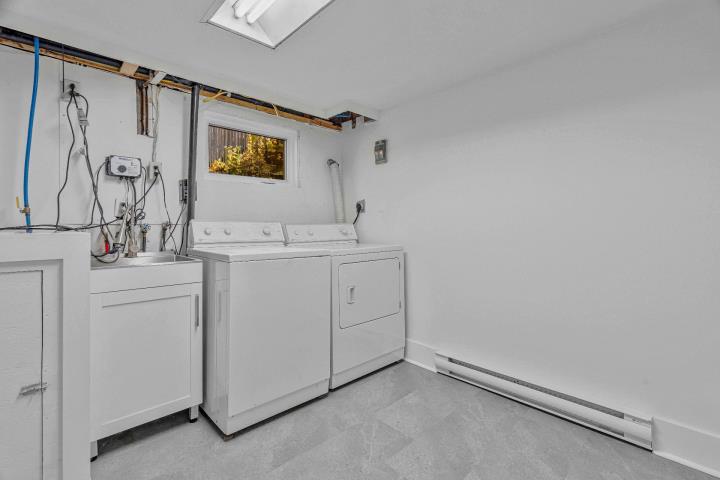
  • Laundry room
  • Intergenerational
  • Intergenerational
  • Intergenerational
  • Intergenerational
  • Intergenerational
  • Intergenerational
  • Intergenerational
  • Intergenerational
  • Intergenerational
  • Intergenerational
  • Intergenerational
  • Intergenerational
  • Intergenerational
  • Patio
  • Other
  • Other
  • Other
  • Other
  • Addendum

    Imagine a home that adapts to your family's needs, not just today, but for years to come.

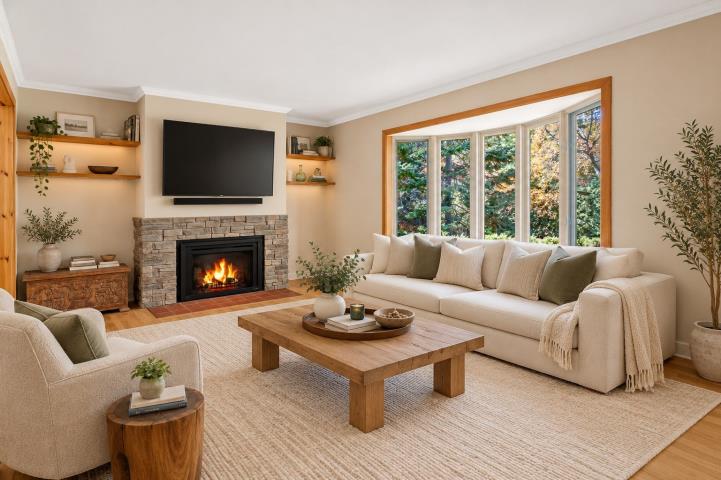
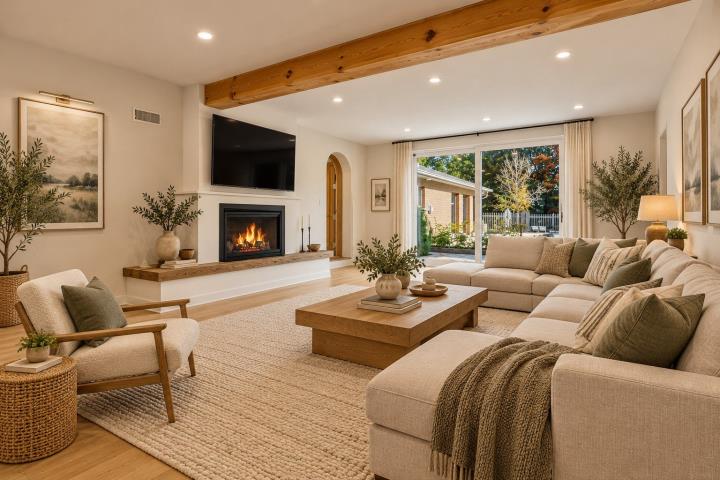
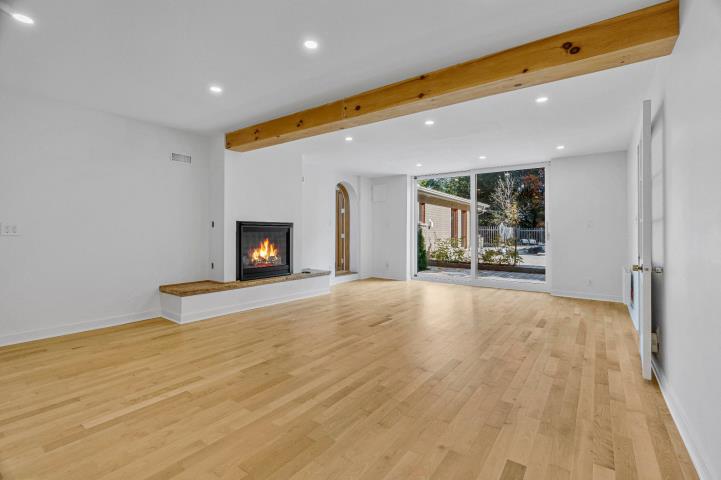
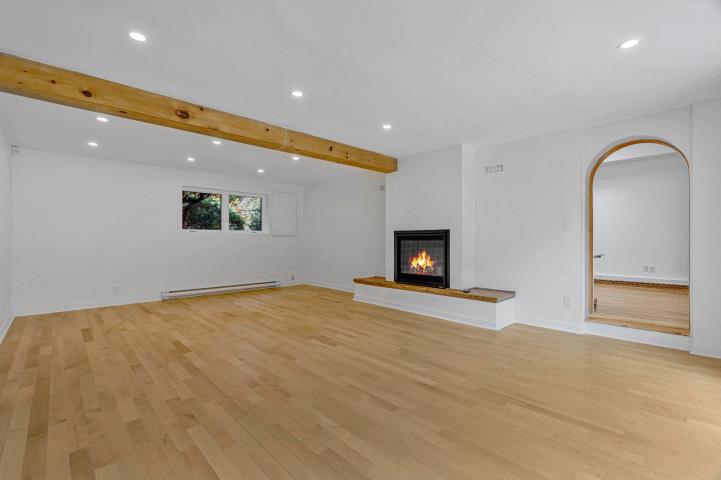
    In the main house, mornings are spent getting everyone out the door, while evenings bring everyone together for movie nights in the spectacular, sun-filled family room. With four bedrooms, two renovated bathrooms and a finished basement, there's plenty of room for everyday family life. Looking for a more luxurious primary suite? The upstairs layout offers possibilities to reconfigure the bedrooms to create a spacious primary retreat with a walk-in closet.

    But what truly sets this property apart is the exceptional intergenerational extension, thoughtfully added in 2008.


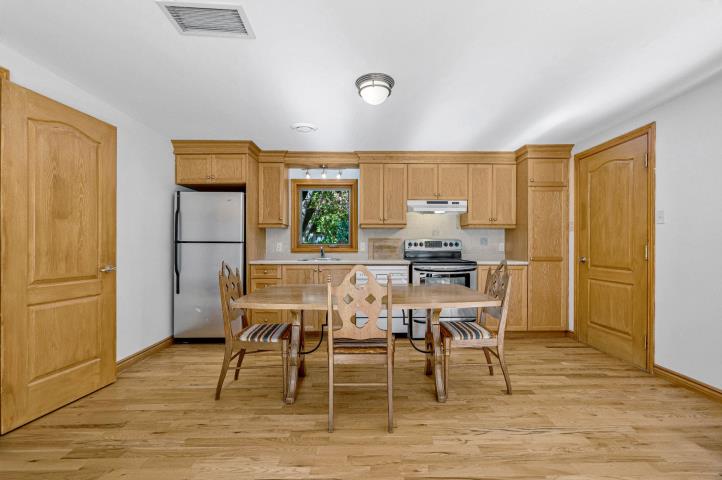
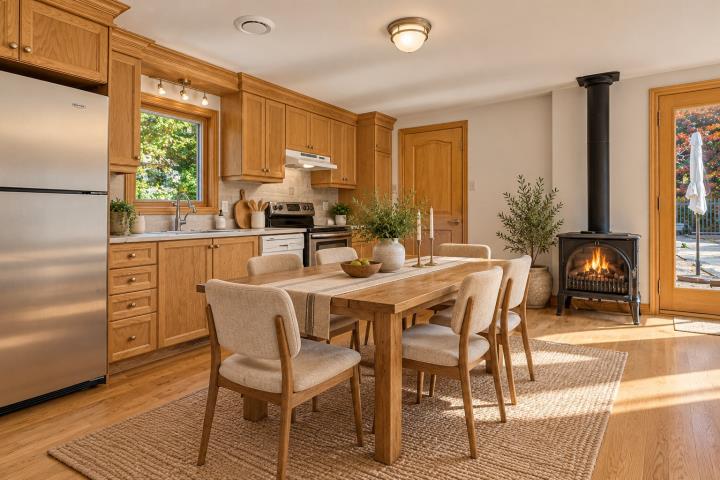
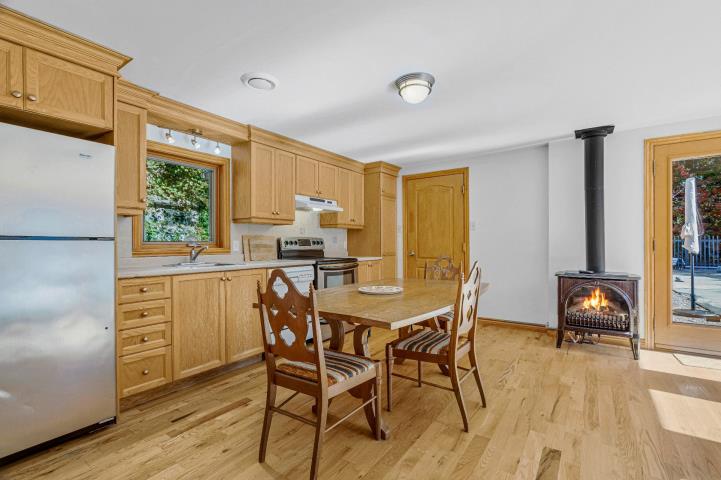
    Whether you have aging parents you'd like close by or adult children who aren't quite ready to leave the nest, this bright, spacious, ground-level suite offers the perfect balance of independence and togetherness. With its own entrance, 2 bedrooms, bathroom and open-concept kitchen, dining and living area overlooking the magnificent backyard and in-ground pool, it's a complete living space designed for comfort and privacy, while remaining seamlessly connected to the main home.

    No one is relegated to a basement or tucked away from the rest of the family! The extension flows seamlessly into the main house when everyone wants to be together, while offering privacy and independence when desired.
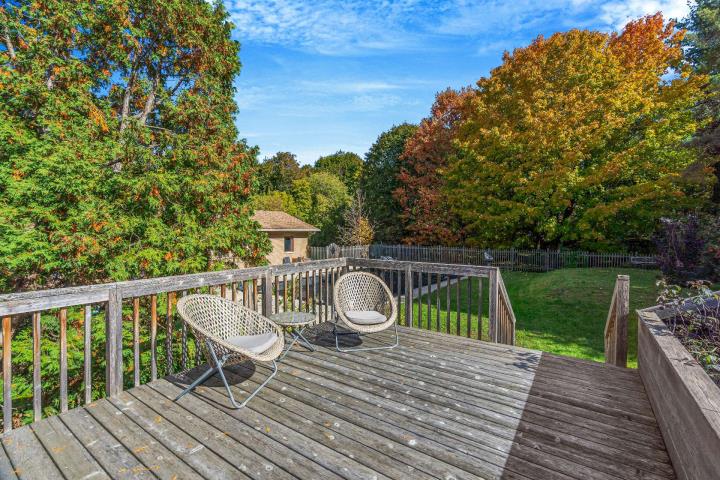
    And then there's the property itself!
    Sitting on over 38,000 square feet of land, the backyard is an incredible setting for summer living. Imagine weekends spent around the pool, family barbecues, children playing and friends gathering. Beyond the pool, an expansive wooded area offers even more possibilities. Keep the mature trees for exceptional privacy or clear a portion to create a sprawling lawn with room for a playground and endless outdoor games.

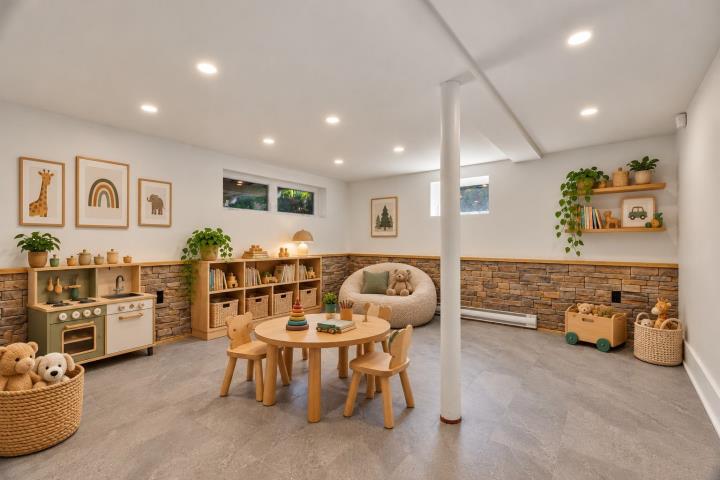
    Practical features haven't been overlooked either, with a double garage, finished basement in the main house and separate laundry facilities for each living space.

    And let's not forget the lifestyle that comes with living in Baie-D'Urfé!

    This wonderful community offers so much more than beautiful homes and generous properties. Residents enjoy access to a community pool, yacht club, curling club, waterfront activities and a welcoming neighbourhood atmosphere. Families appreciate the excellent schools, including Alexander von Humboldt School, while commuters benefit from convenient access to the train, Highway 20 and bus transportation.

    Whether you're raising a young family, welcoming aging parents, accommodating grown children or simply looking for more space and flexibility, 33 Lakeview offers a rare opportunity to create a lifestyle that works for everyone.

    One exceptional property. So many possibilities.
  • Inclusions

    2 stoves, 2 fridges, 2 dishwashers, 2 washers, 2 dryers, electric garage door opener and remote, pool equipment and accessories, alarm system, central vac and accessories, all light fixtures, shed, BBQ, and any other items left in the house.

Features

  • Parking
    Outdoor, Garage
  • Basement
    6 feet and over, Finished basement
  • Heating energy
    Electricity
  • Heating system
    Forced Air Heating, Electric baseboard units
  • Equipment available
    Central vacuum cleaner system installation, Central air conditioning, Electric garage door, Alarm system, Central heat pump

Details

  • Year of construction
    1957
  • Living area
    Not applicable
  • Lot area
    38608 Square feet
  • Lot dimensions
    80x289 Feet
  • Total assessment
    1,308,700 $

Expenses

  • Energy cost
    3,750 $
  • Municipal Taxes
    5,902 $
  • School taxes
    981 $

Rooms

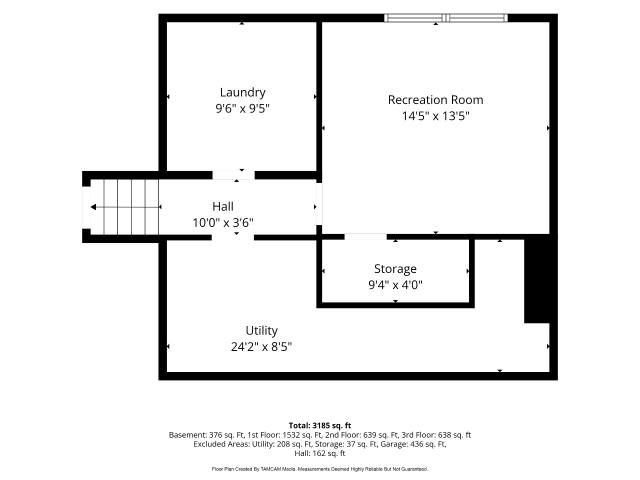
RoomStoreyDimensionsFlooringNotes
Living room10.5x15.1 PWoodGas Fireplace/ laundry
Kitchen9.5x15.1 PWoodwith Dining room
Primary bedroom13.6x14.1 PWood
Bathroom6.0x8.9 PPVC
Bedroom12.1x20.3 PWoodor living room or office
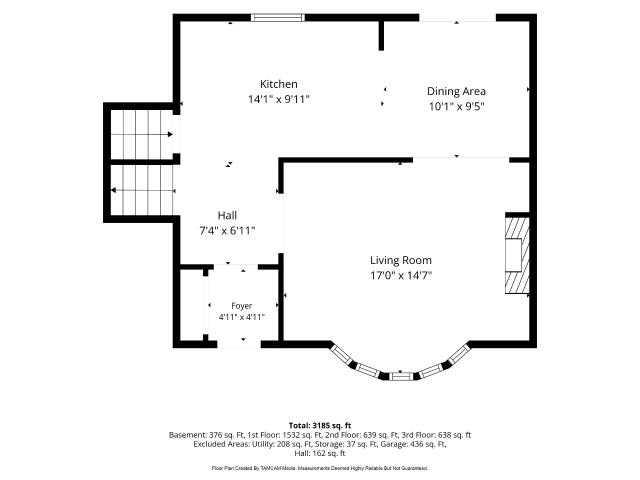
Living roomGround floor17.0x14.7 PWoodgas fireplace
Dining roomGround floor10.1x9.5 PWoodPatio door
KitchenGround floor14.1x9.11 PCeramic tiles
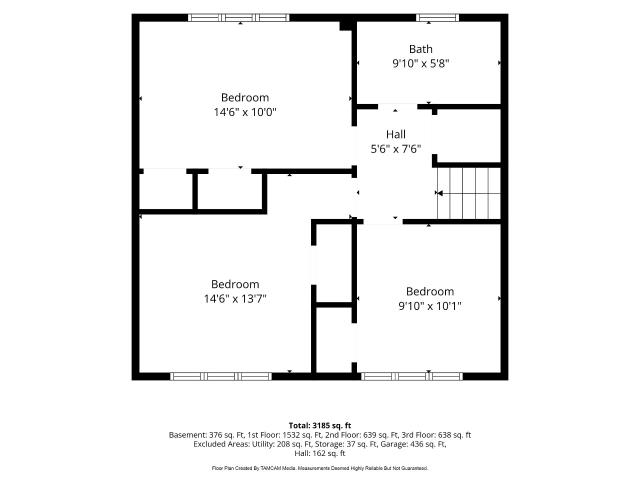
Primary bedroom2nd floor14.6x13.7 PWood
Bedroom2nd floor14.6x10.0 PWood
Bedroom2nd floor9.10x10.1 PWood
Bathroom2nd floor9.10x5.8 PPVC
Family room16.4x23.11 PWoodgas fireplace/patio door
Bedroom7.11x10.1 PWoodor office -no closet
Bathroom7.11x5.9 PPVC
PlayroomBasement14.5x13.5 PPVC
Laundry roomBasement9.6x9.5 PPVC

Mortgage calculator

Home price
$A value is required
Down payment
$A value is required
Amortization period
A value is required
Interest rate
%A value is required
Monthly mortgage payment
$

Transfer tax calculator

Home value
$A value is required
Region
Tax amount
$

Contact us

Our office is located at the ROYAL LePAGE Village brokerage in Pointe-Claire.

Our address

 269 St-Jean Blvd
Pointe-Claire, QC
 H9R 3J1 

Give us a call

514-613-2988

Write us an email

info@teambroady.ca

Send us a message

Contact form