StreetView is not available for this property.
Two or more storey
Centris #28044676
1,790,000 $
Bedrooms: 4 | Bathrooms: 2 + 2

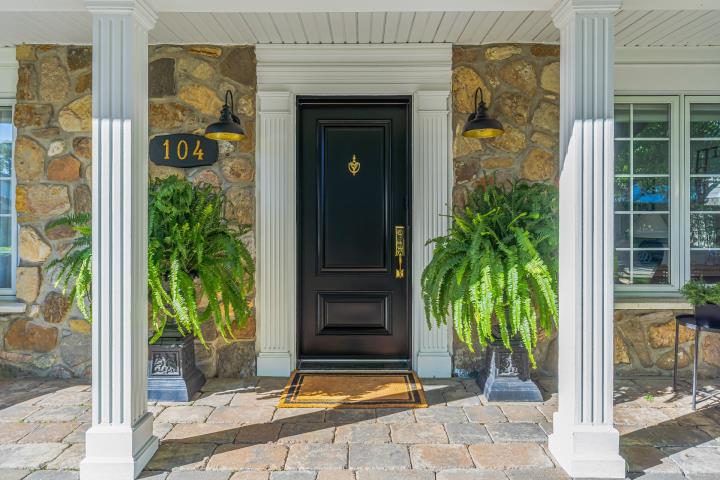
104 Av. VentnorPointe-Claire

Rare opportunity in prestigious Priest's Farm. Offering nearly 3,000 sq. ft. of living space, this beautifully appointed home features a renovated, open-concept main floor, spacious primary suite with walk-in closet, and an exceptional private backyard with mature cedar hedges and in-ground pool. Steps from the waterfront and Stewart Hall, and minutes from Pointe-Claire Village. A rare combination of space, privacy and location in one of Pointe-Claire's most sought-after neighbourhoods.
Virtual Tour

Photo gallery

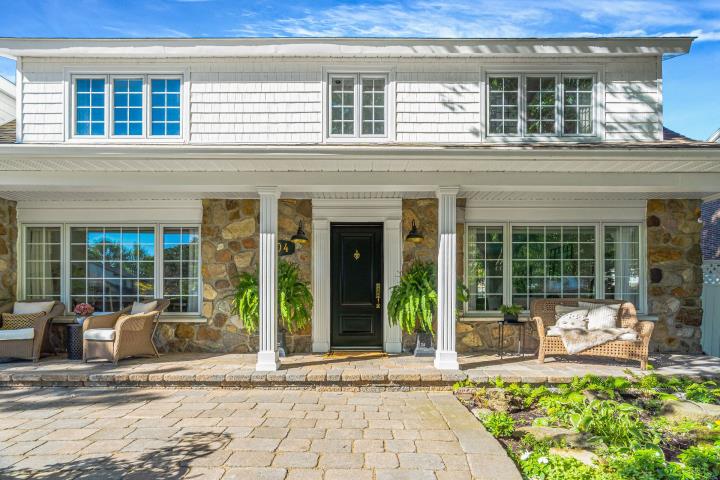
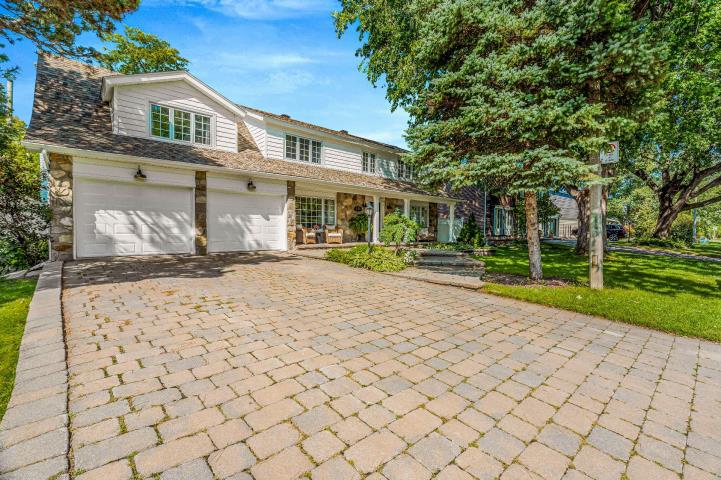
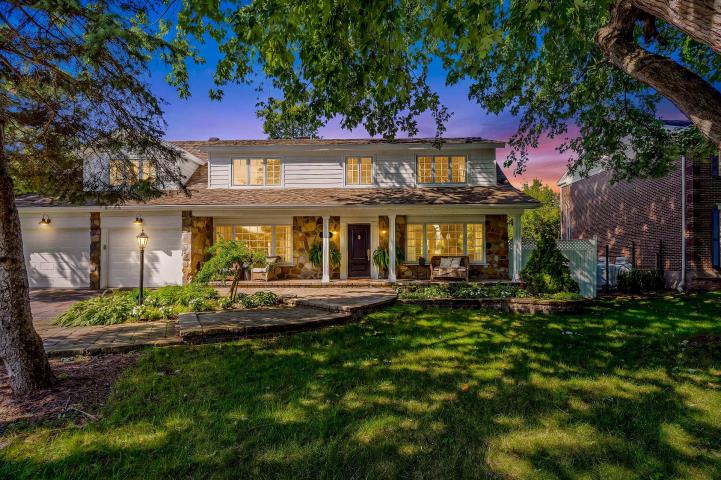
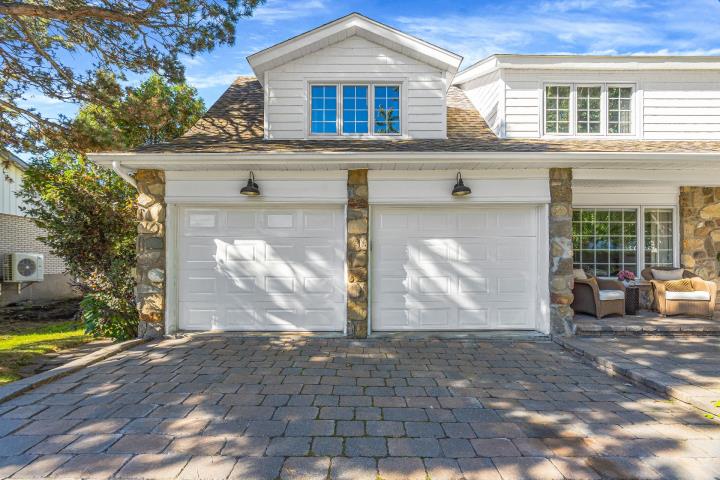
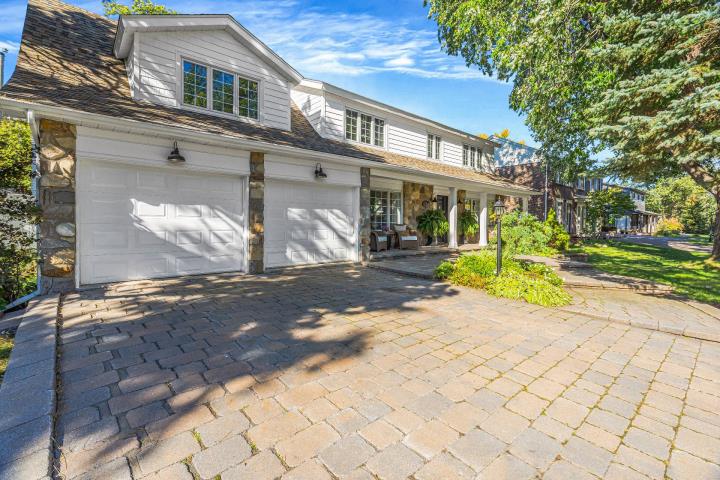
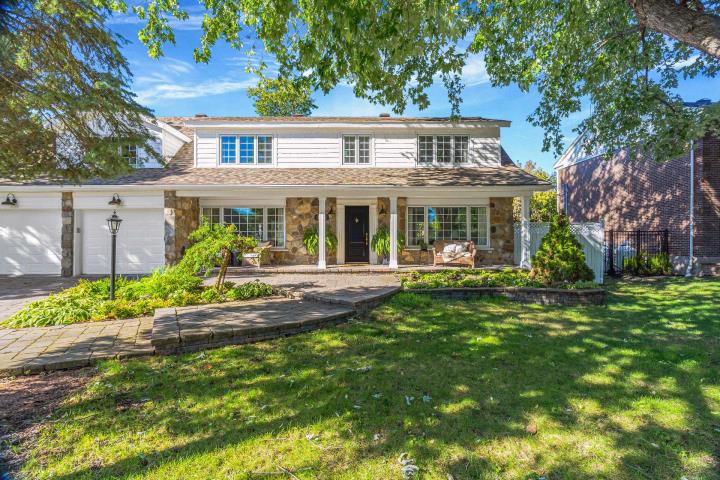
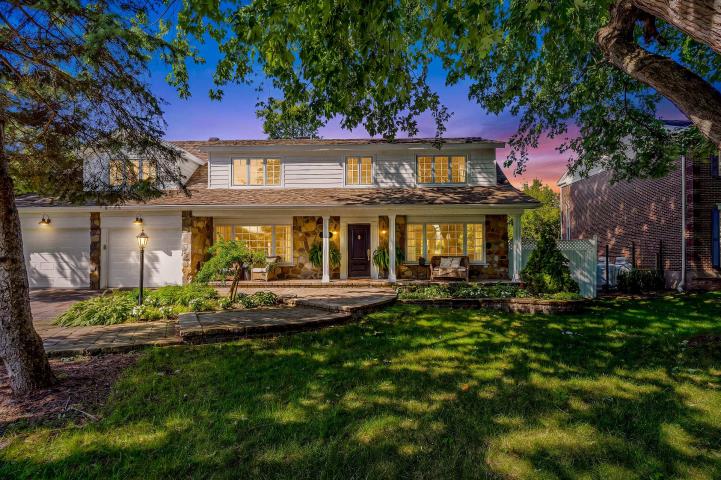
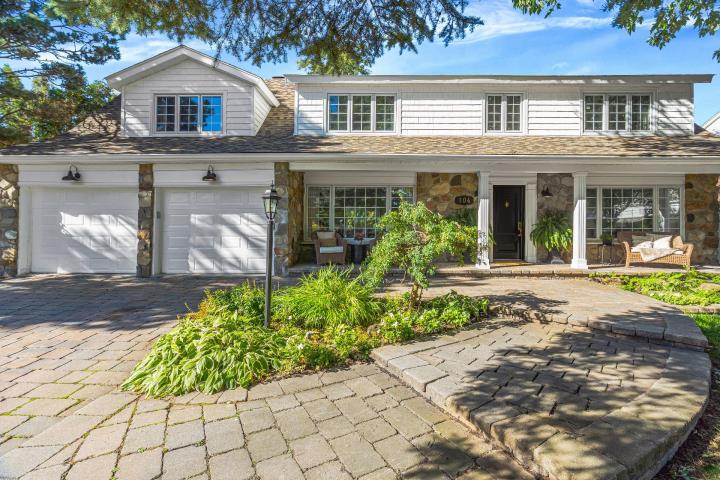
  • Frontage
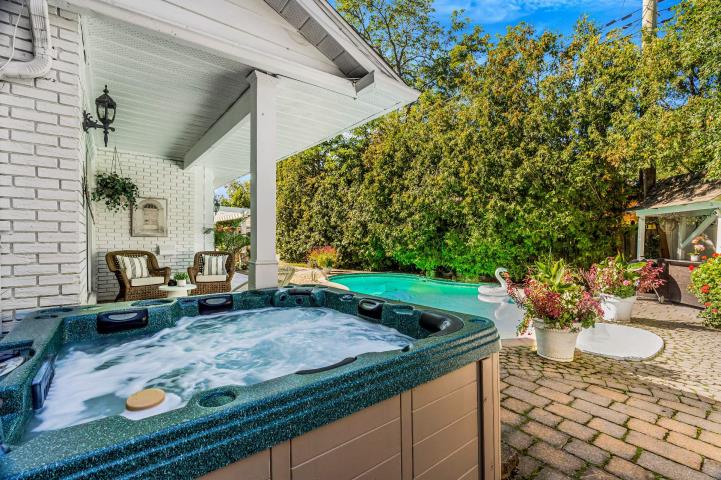
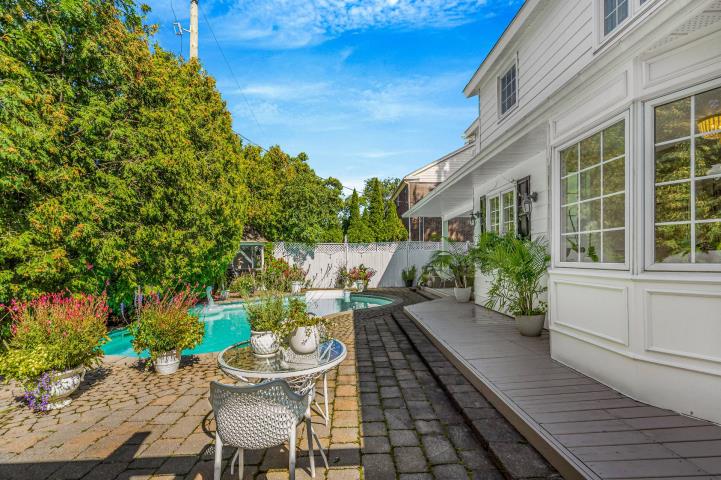
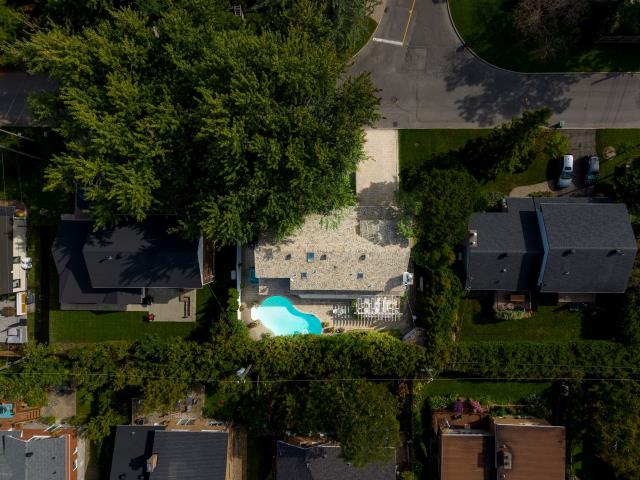
  • Backyard
  • Interior
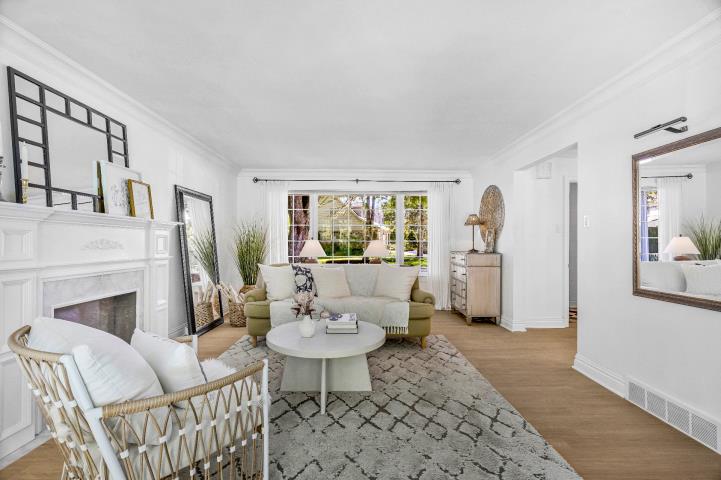
  • Living room
  • Living room
  • Living room
  • Living room
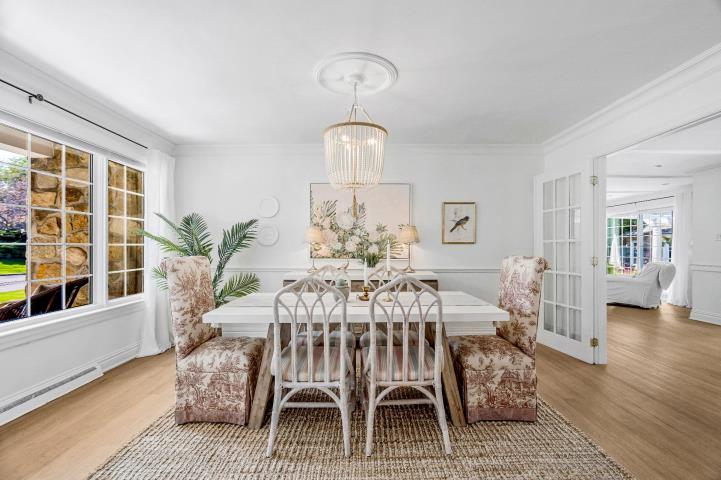
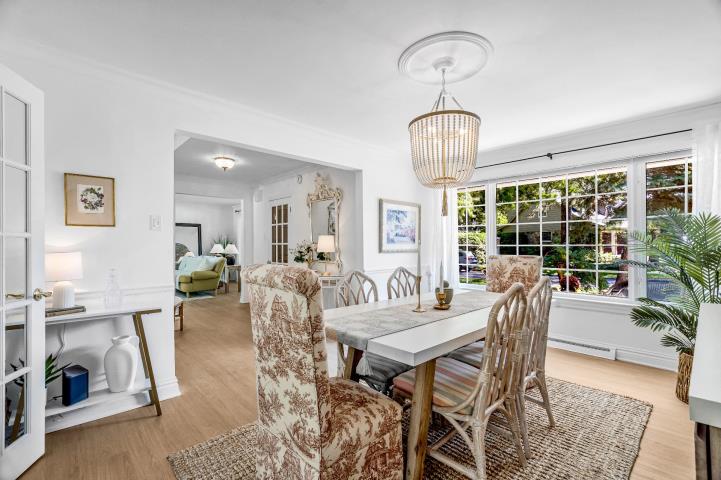
  • Dining room
  • Dining room
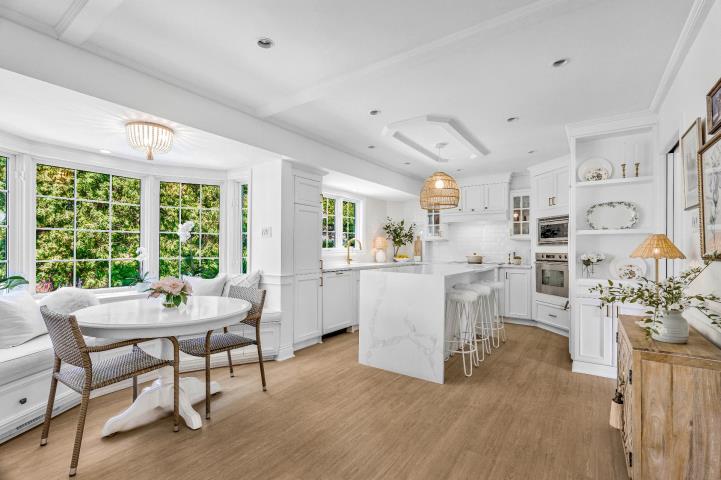
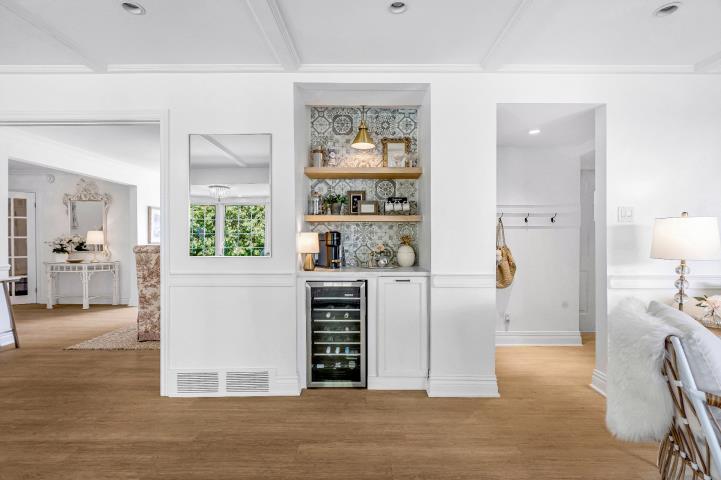
  • Kitchen
  • Overall View
  • Kitchen
  • Kitchen
  • Overall View
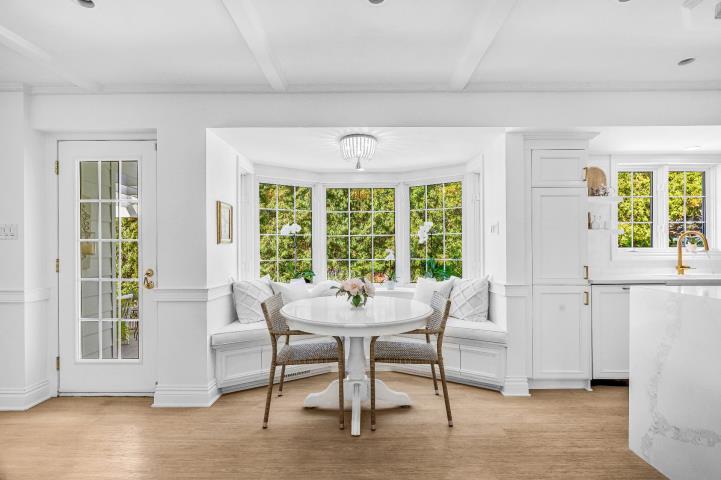
  • Dinette
  • Kitchen
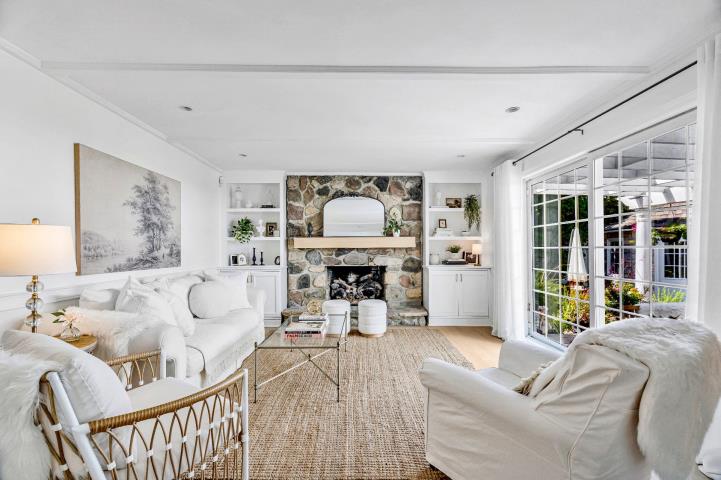
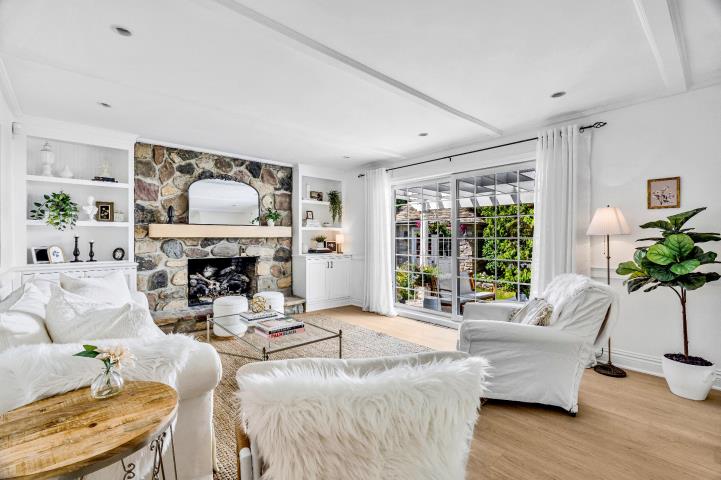
  • Family room
  • Family room
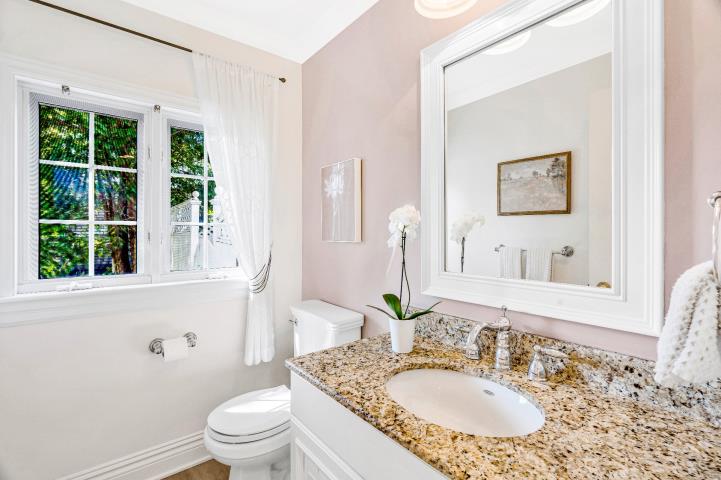
  • Washroom
  • Other
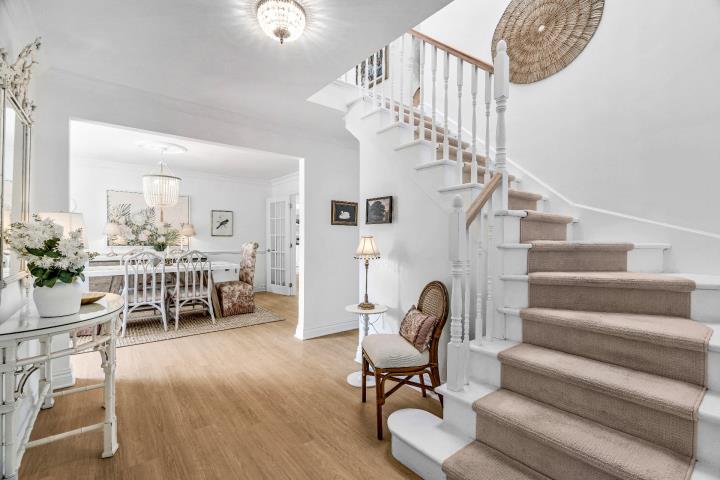
  • Staircase
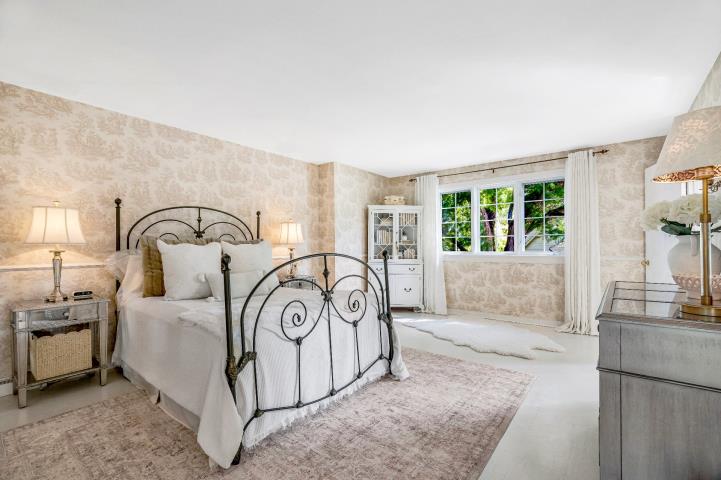
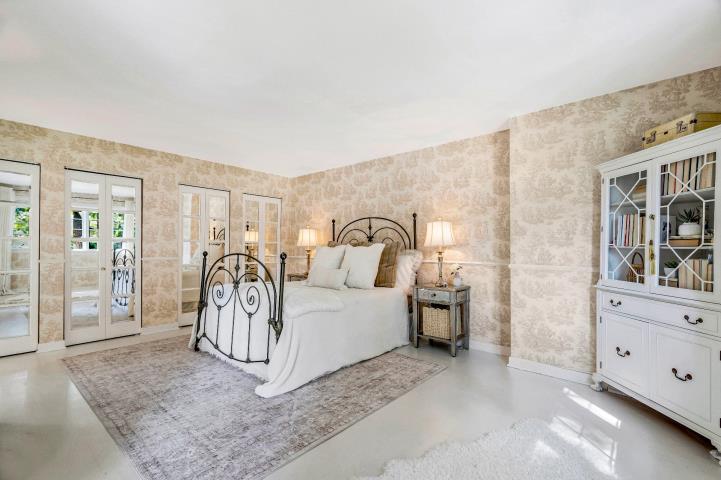
  • Primary bedroom
  • Primary bedroom
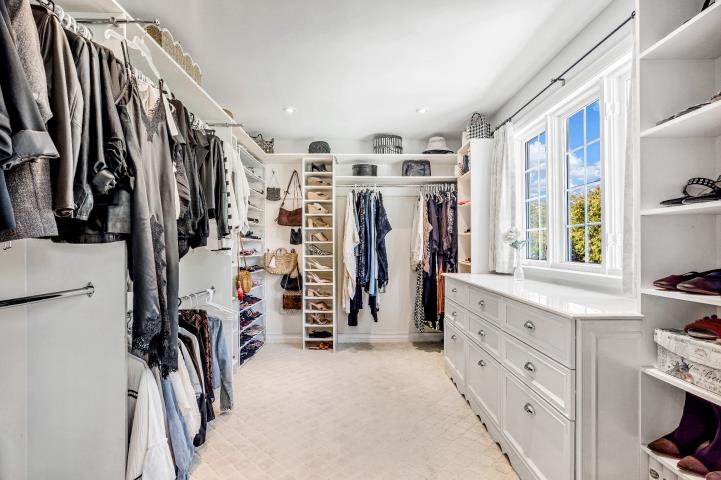
  • Walk-in closet
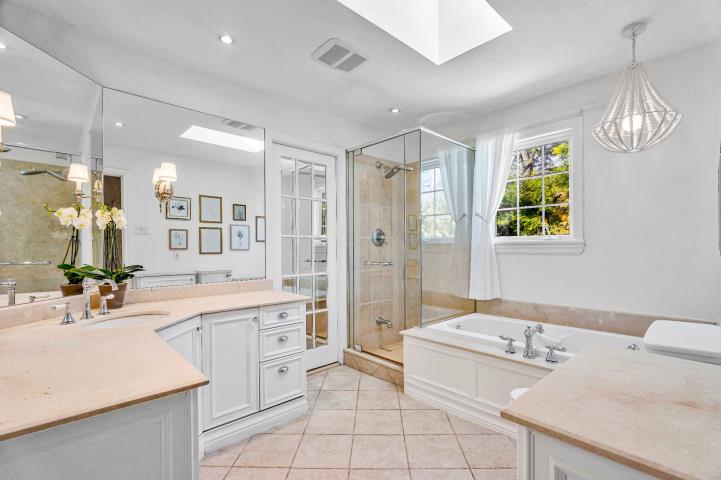
  • Ensuite bathroom
  • Ensuite bathroom
  • Ensuite bathroom
  • Bedroom
  • Bedroom
  • Bedroom
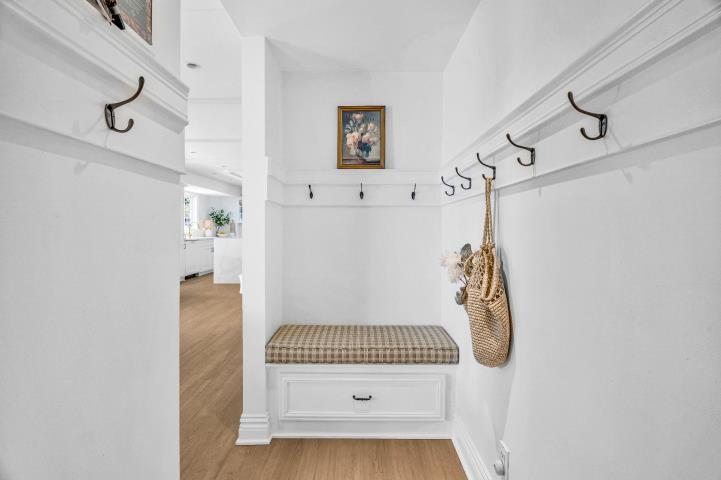
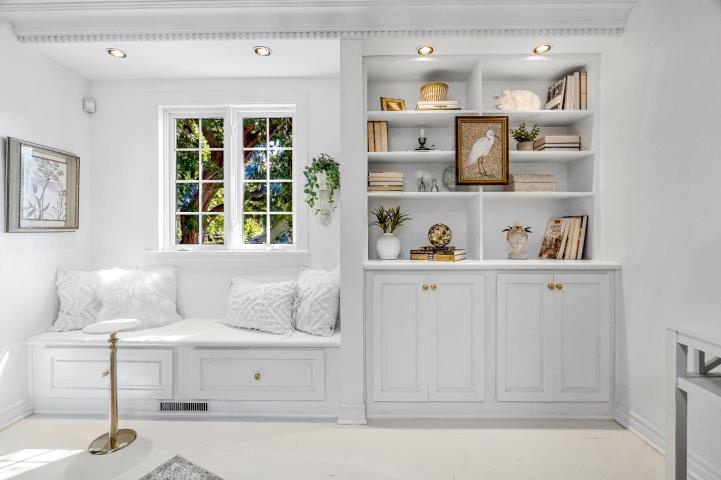
  • Hallway
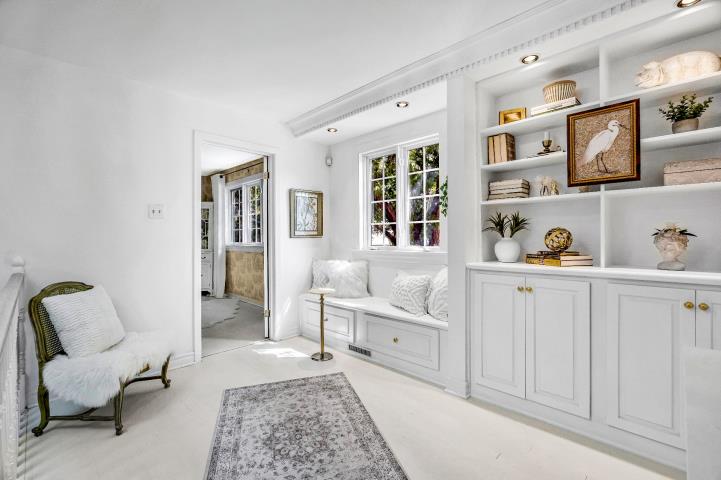
  • Hallway
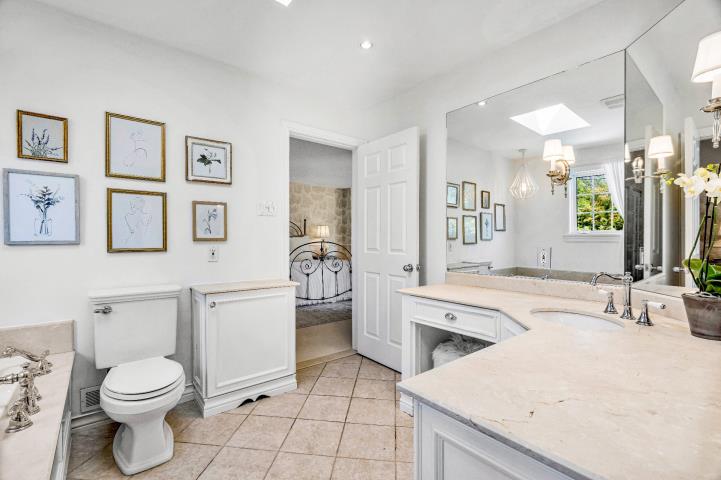
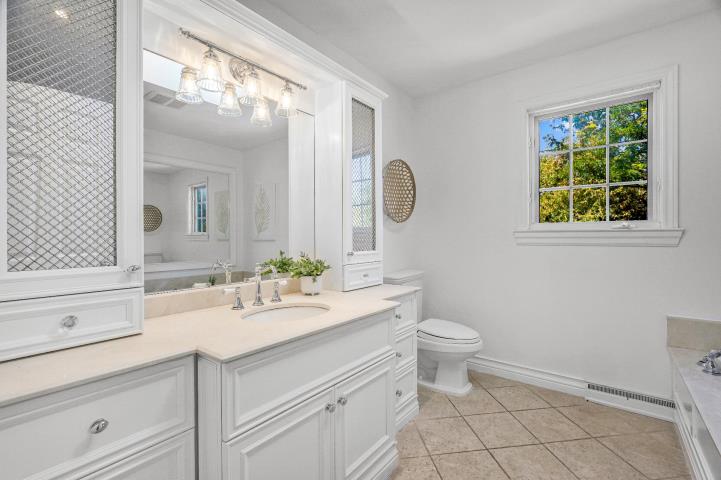
  • Bathroom
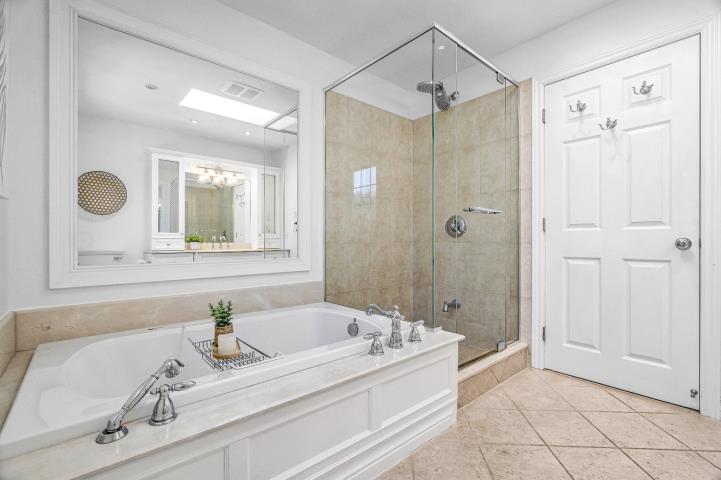
  • Bathroom
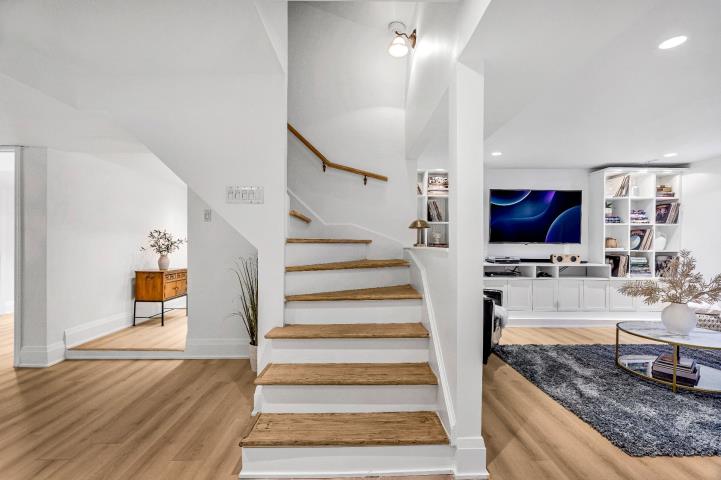
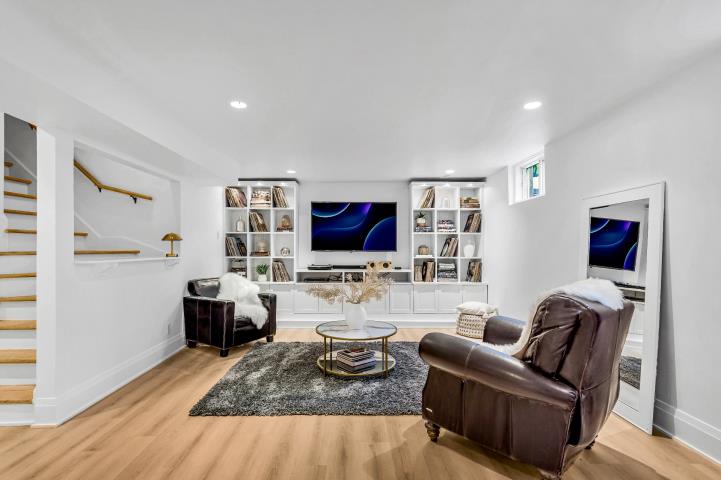
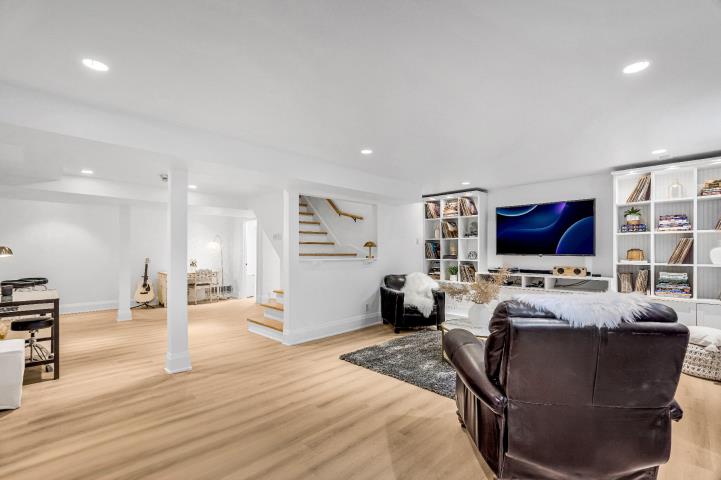
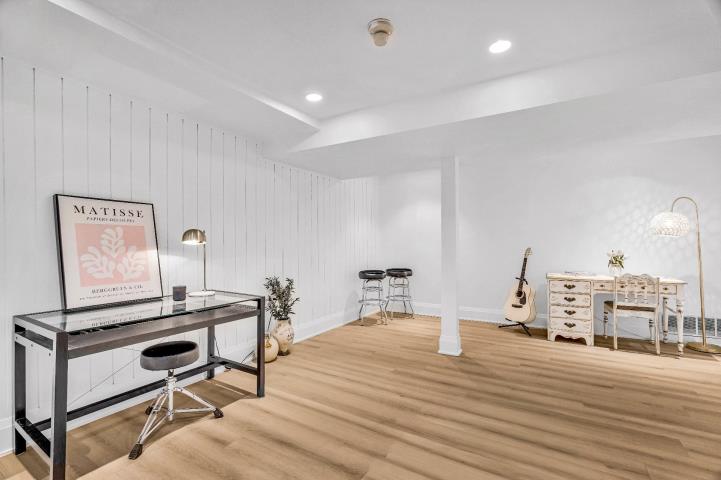
  • Basement
  • Basement
  • Basement
  • Basement
  • Basement
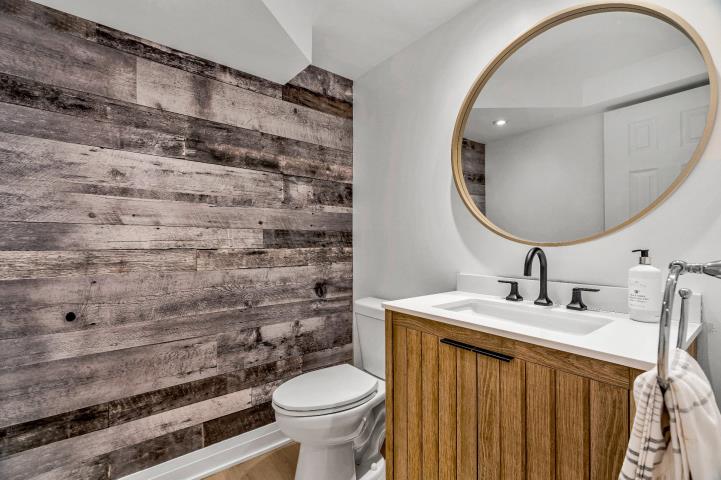
  • Washroom
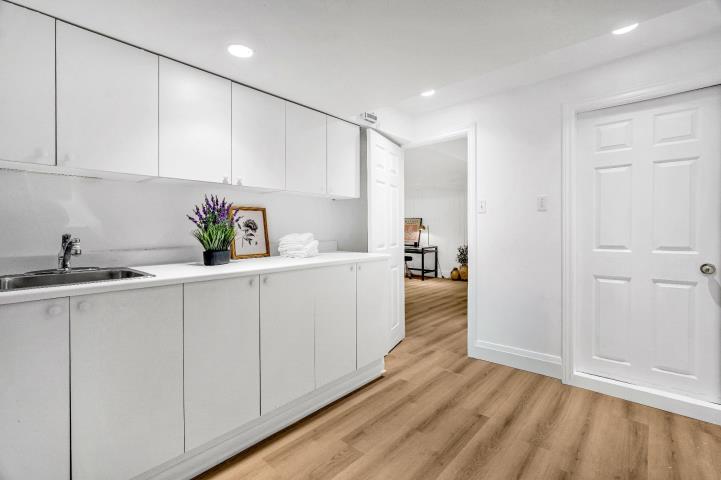
  • Laundry room
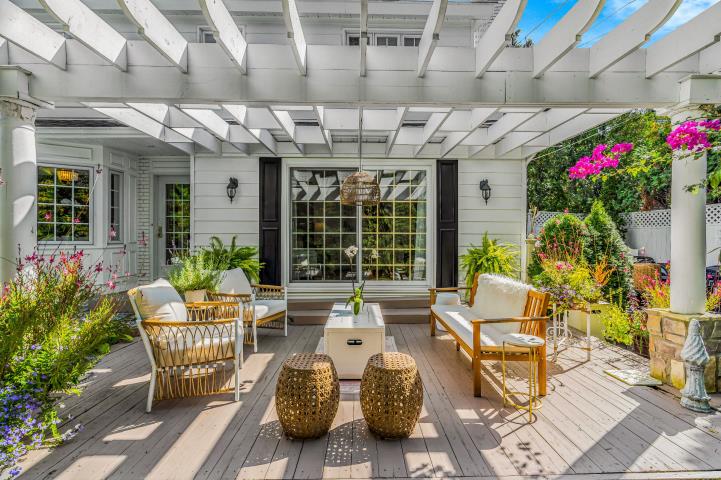
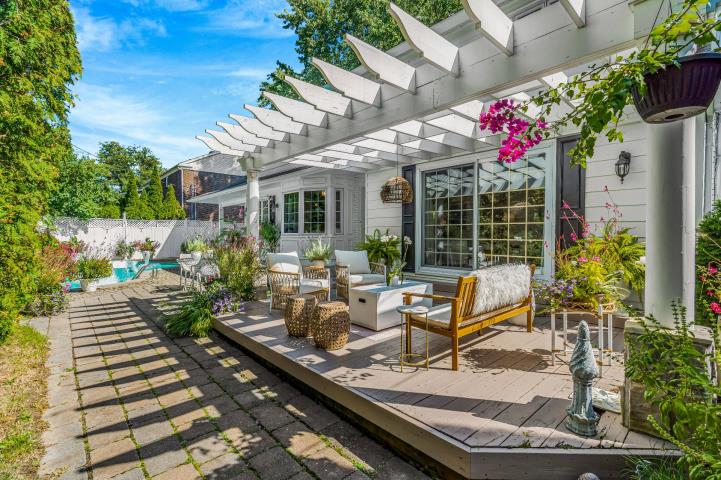
  • Patio
  • Patio
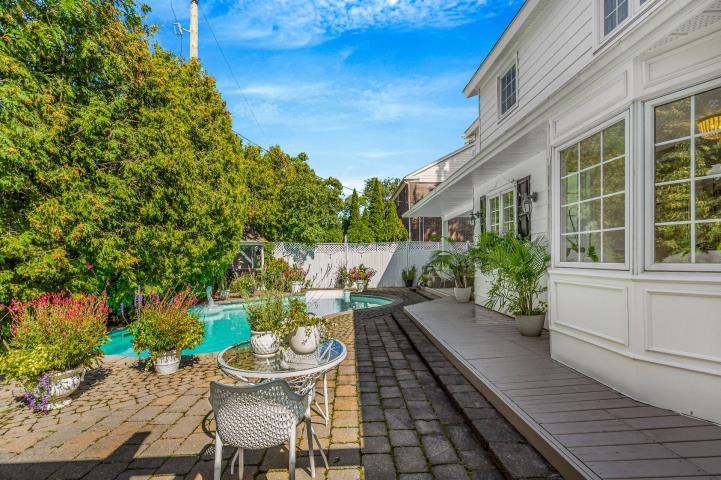
  • Backyard
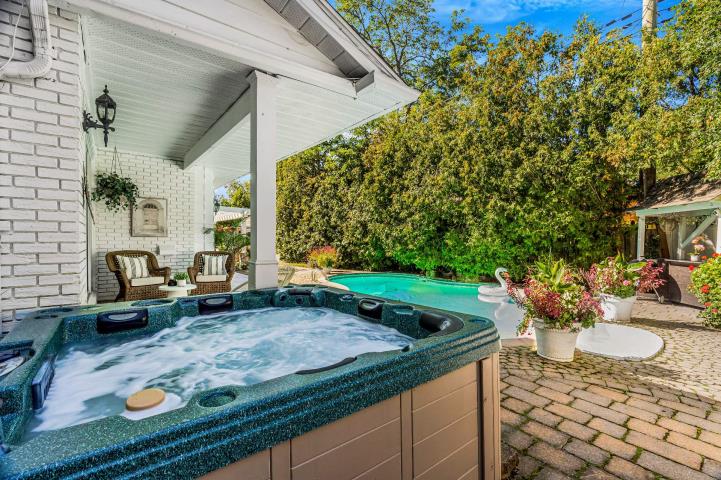
  • Hot tub
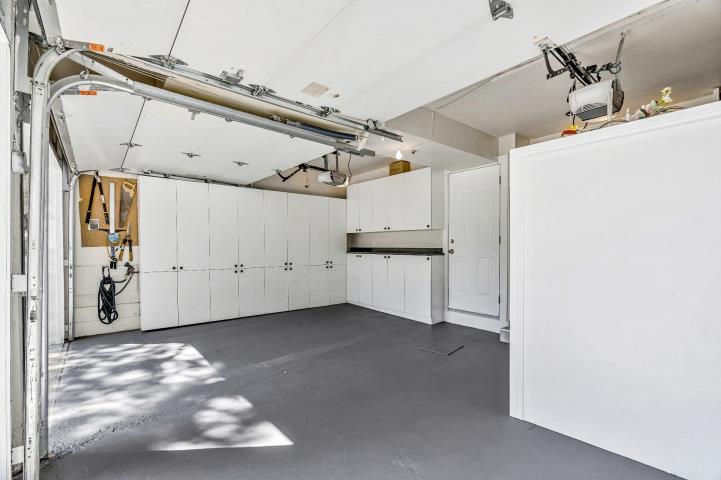
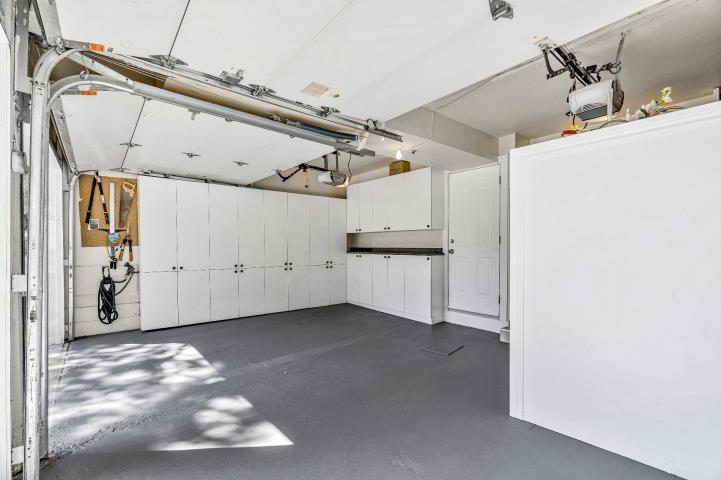
  • Garage
  • Frontage
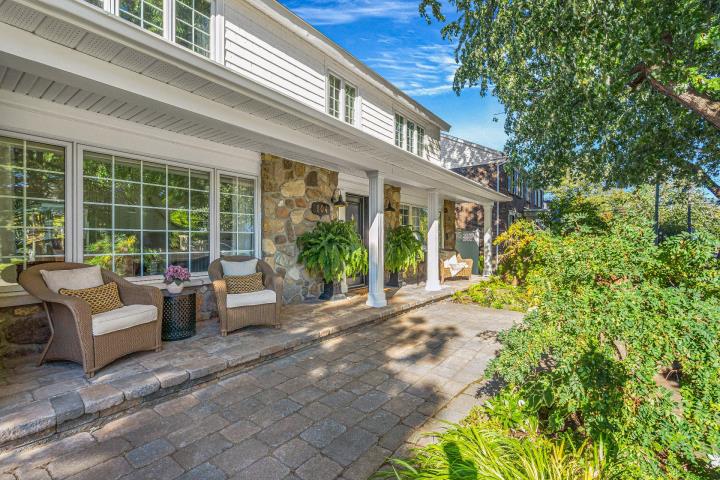
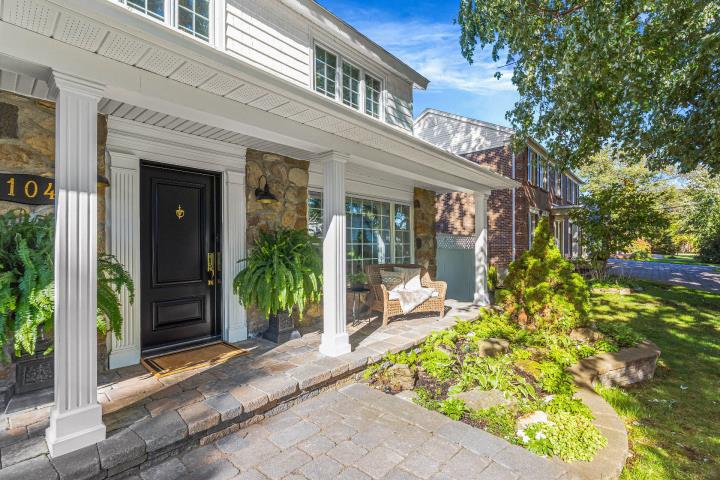
  • Frontage
  • Other
  • Other
  • Other
  • Addendum

    Welcome to 104 Ventnor Avenue, an exceptional family home located on one of the most desirable streets in Pointe-Claire South's prestigious Priest's Farm neighbourhood.

    Homes in this sought-after pocket of Pointe-Claire are prized for their beautiful surroundings, proximity to the waterfront and the wonderful lifestyle that comes with living south of Highway 20. And at nearly 3,000 sq. ft. of living space, 104 Ventnor offers something increasingly difficult to find in the area: a generously sized family home in an established and highly coveted neighbourhood.

    From the moment you step inside, this home has a warmth that is difficult to capture in photographs. The décor is inviting, the rooms are generous, and tasteful renovations have created bright, comfortable living spaces that flow naturally from one to the next.
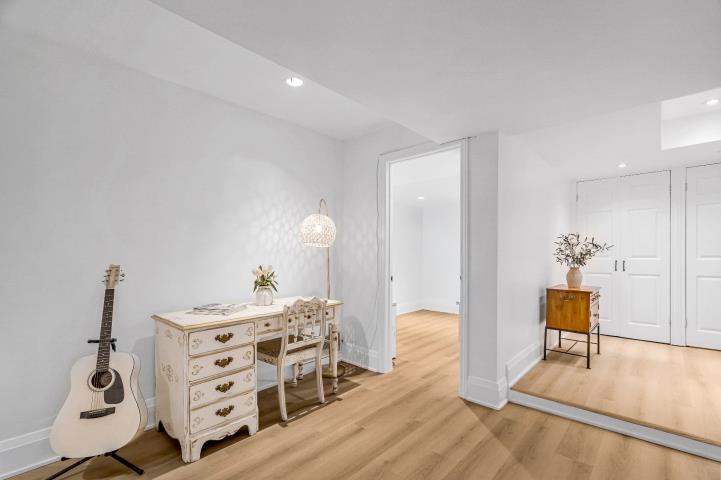
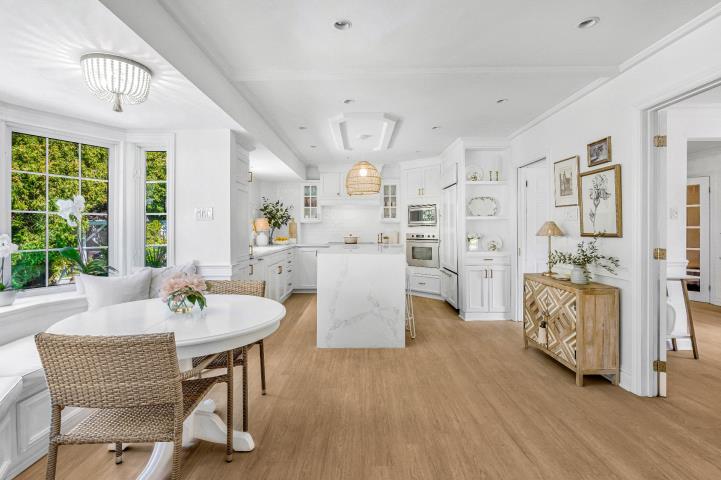
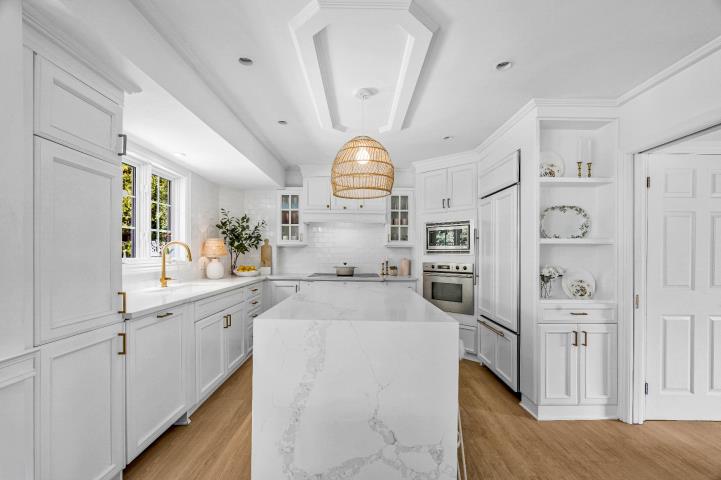
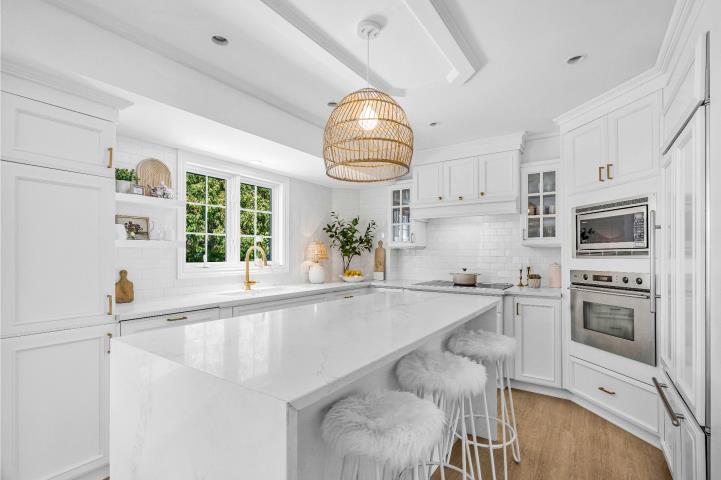
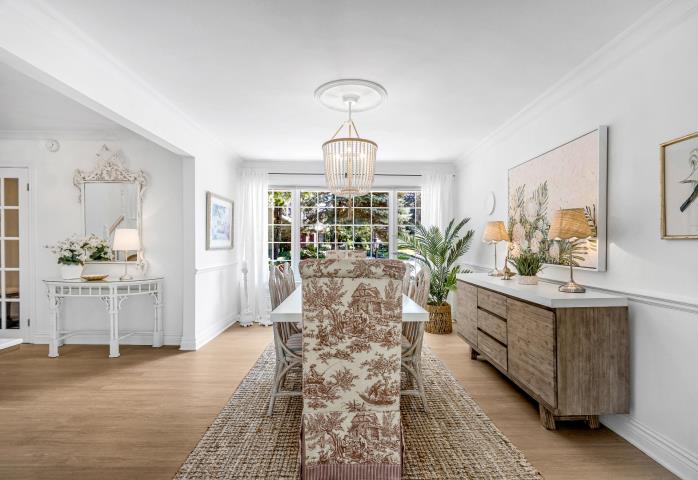
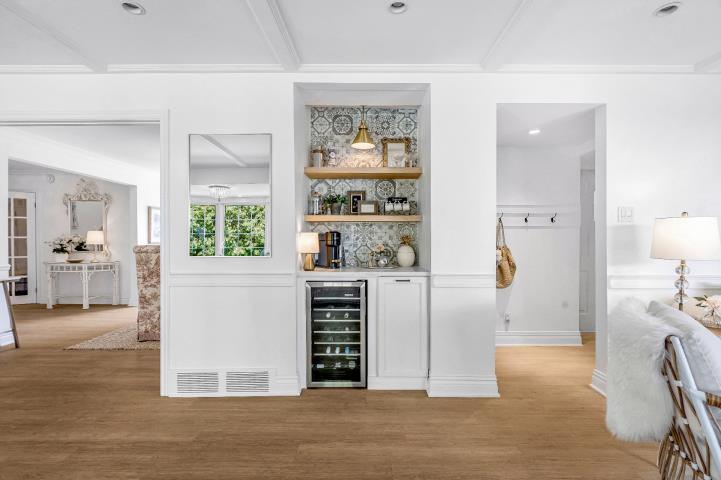
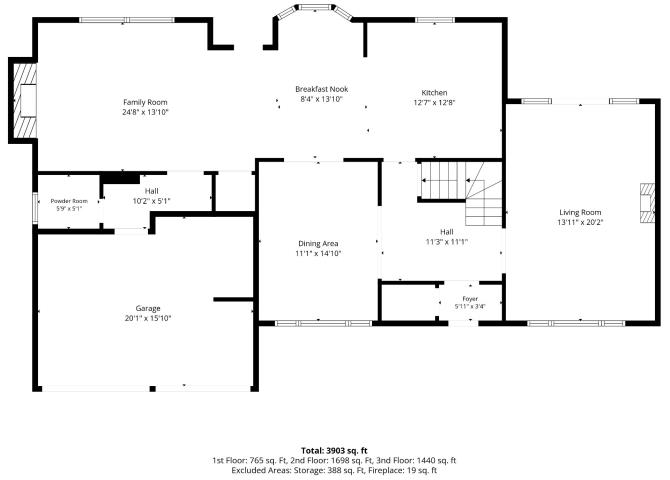
    The renovated main floor has been opened up to create a spacious kitchen with dinette area, a formal dining room, and a family room area designed for everyday life and entertaining.

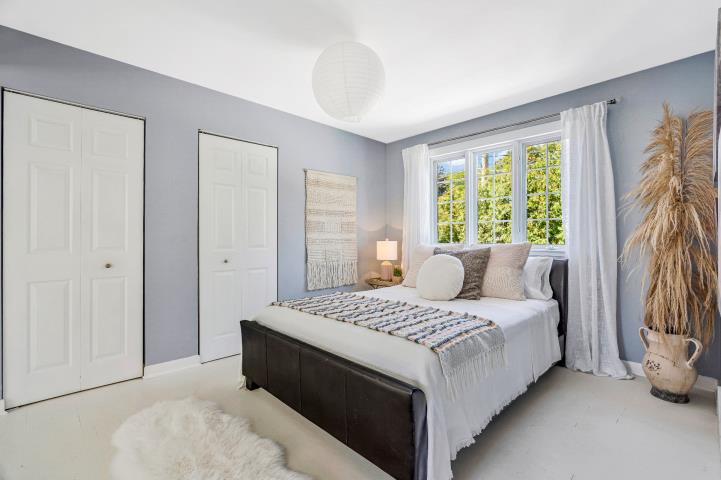
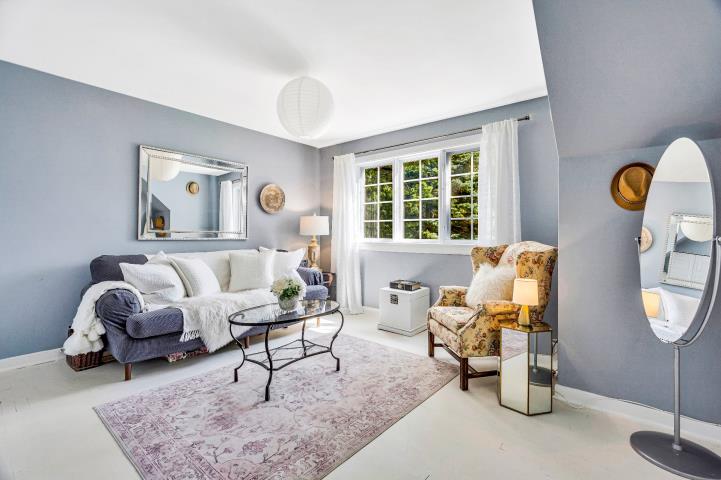
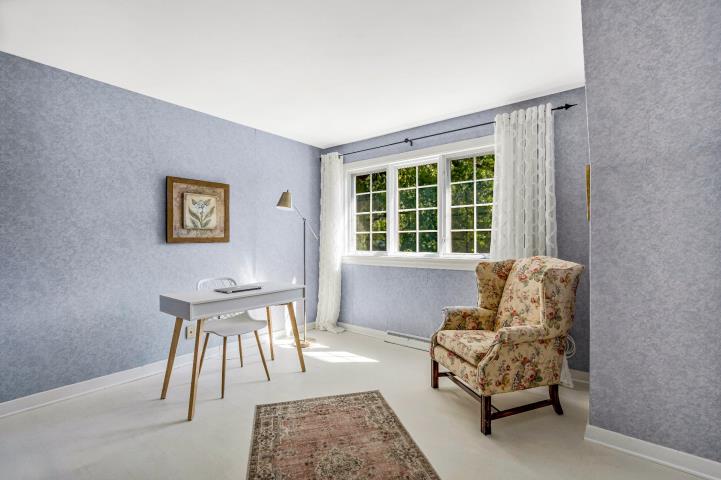
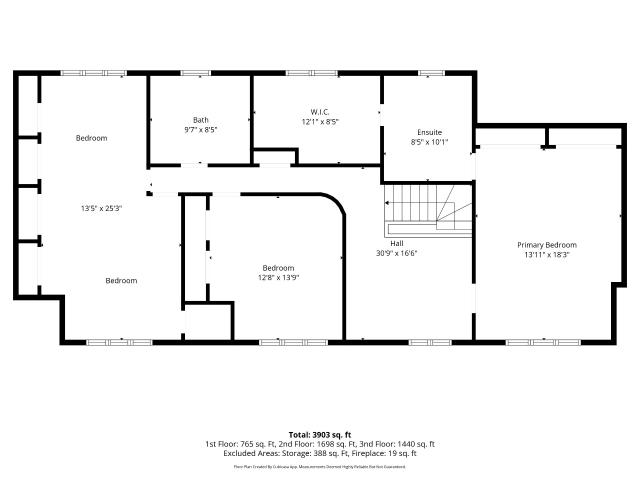
    Originally designed with five bedrooms, the home has been thoughtfully converted, allowing for the creation of a large walk-in closet adjoining the primary bedroom. The result is an exceptionally comfortable bedroom level with the space and functionality today's families are looking for.

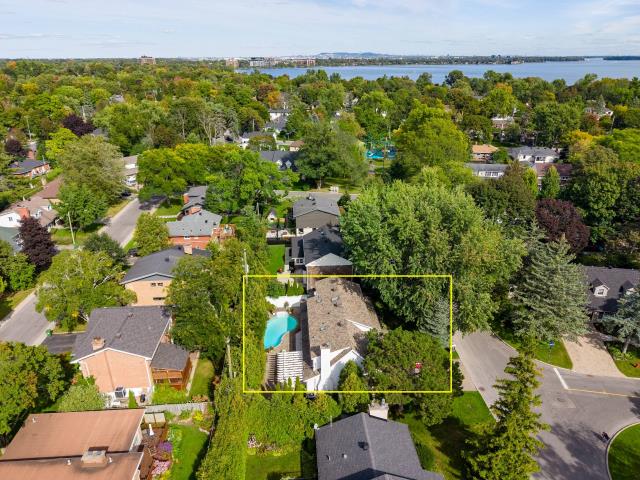
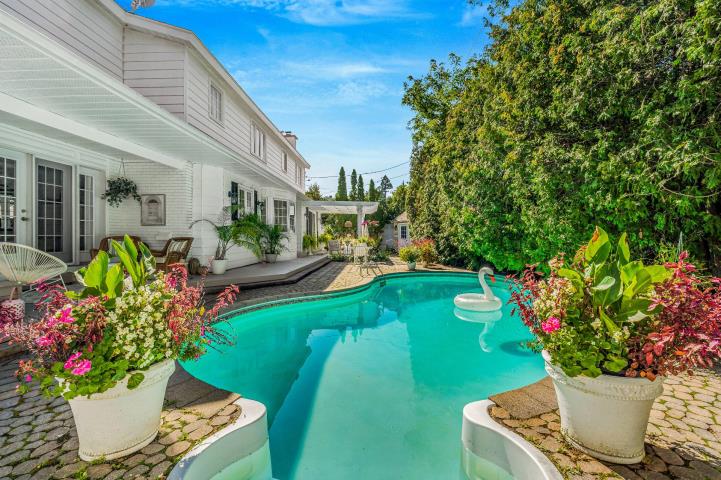
    Outside, the backyard is one of the home's most impressive features.

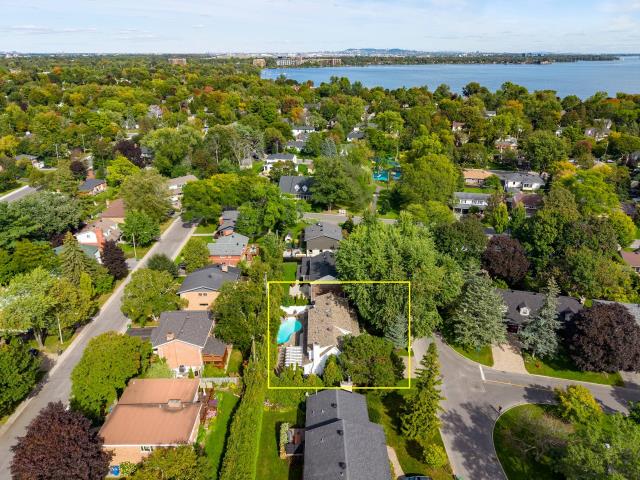
    Surrounded by mature cedar hedges, it feels remarkably private and secluded. A beautiful in-ground pool anchors the yard, while generous areas for lounging, dining and entertaining create a backyard that feels more like a private retreat. Summer afternoons by the pool, dinner outside with friends, relaxing evenings in the hot tub, kids coming and going... this is a space designed to be enjoyed.

    And then there is the location.

    Priest's Farm is one of Pointe-Claire South's most coveted residential enclaves, offering a rare combination of quiet residential streets and easy access to some of the West Island's most treasured amenities.

    The shores of Lac Saint-Louis and beautiful Stewart Hall are nearby, along with waterfront parks and nautical activities. Pointe-Claire Village, with its restaurants, cafés, boutiques and historic charm, is only minutes away. Commuters will also appreciate convenient access to Highway 20 and the area's transportation network.

    Some homes impress you with their features. Others simply feel right. 104 Ventnor manages to do both.

    --------------------------------------

    All offers must be accompanied by an up-to-date letter of financial pre-qualification.

    Choice of inspector and notary must be agreeable to the SELLER.

    Fireplace and chimneys are sold "as-is" with no guarantee regarding compliance with current safety codes or insurance requirements.

    The new certificate of location reveals that the backyard shed is located too close to the property line.
  • Inclusions

    all window coverings, all light fixtures (except 1), dishwasher, fridge, wine fridge, stove, microwave, kitchen exhaust fan and hood, piano, all bathroom mirrors and fixtures, 2 garage door openers with remotes, fridge & freezer in garage, alarm system hardware, all pool equipment and accessories, backyard shed, outdoor bar, hot tub
  • Exclusions

    dining room chandelier

Features

  • Parking
    Outdoor, Garage
  • Basement
    6 feet and over, Finished basement
  • Heating energy
    Bi-energy, Electricity, Heating oil
  • Heating system
    Forced Air Heating
  • Equipment available
    Central air conditioning, Private yard, Electric garage door

Details

  • Year of construction
    1965
  • Living area
    Not applicable
  • Lot area
    7713 Square feet
  • Lot dimensions
    86x90 Feet
  • Total assessment
    1,452,500 $

Expenses

  • Energy cost
    5,230 $
  • Municipal Taxes
    8,833 $
  • School taxes
    1,065 $

Rooms

RoomStoreyDimensionsFlooringNotes
Living roomGround floor13.11x20.2 POther
Dining roomGround floor11.1x14.10 POther
KitchenGround floor12.7x12.8 POther
OtherGround floor8.4x13.10 POther
Family roomGround floor24.8x13.1 POthergas fireplace
WashroomGround floor5.9x5.1 POther
Primary bedroom2nd floor13.11x18.3 PWood
Walk-in closet2nd floor12.1x8.5 PCarpetcarpet over hardwood
Other2nd floor8.5x10.1 PCeramic tilesSeparate shower
Bedroom2nd floor13.5x25.3 PWoodwas originally 2 bedrooms
Bedroom2nd floor12.8x13.9 PWood
Bathroom2nd floor9.7x8.5 PCeramic tilesseparate shower
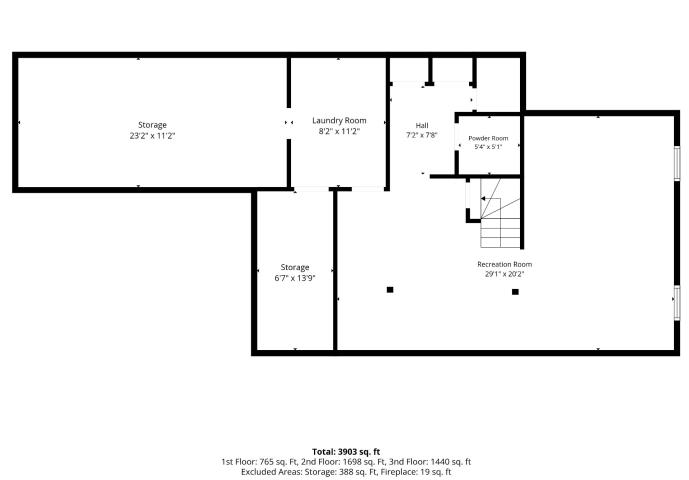
PlayroomBasement29.1x20.2 POther
Laundry roomBasement8.2x11.2 POther
WashroomBasement5.4x5.1 POther

Mortgage calculator

Home price
$A value is required
Down payment
$A value is required
Amortization period
A value is required
Interest rate
%A value is required
Monthly mortgage payment
$

Transfer tax calculator

Home value
$A value is required
Region
Tax amount
$

Contact us

Our office is located at the ROYAL LePAGE Village brokerage in Pointe-Claire.

Our address

 269 St-Jean Blvd
Pointe-Claire, QC
 H9R 3J1 

Give us a call

514-613-2988

Write us an email

info@teambroady.ca

Send us a message

Contact form