StreetView is not available for this property.
Two or more storey
Centris #27825418
5,850 $ per month
Bedrooms: 4 | Bathrooms: 3 + 2

22 Tsse MonetPointe-Claire

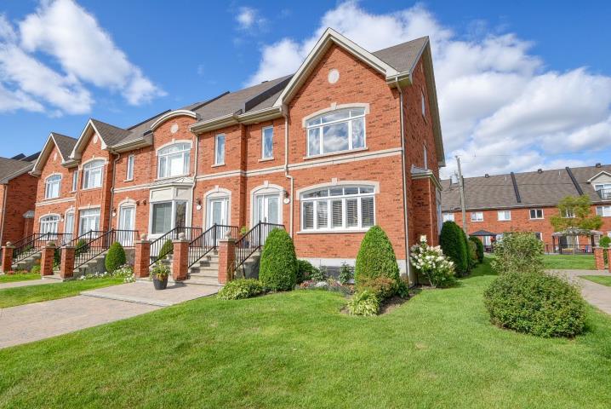
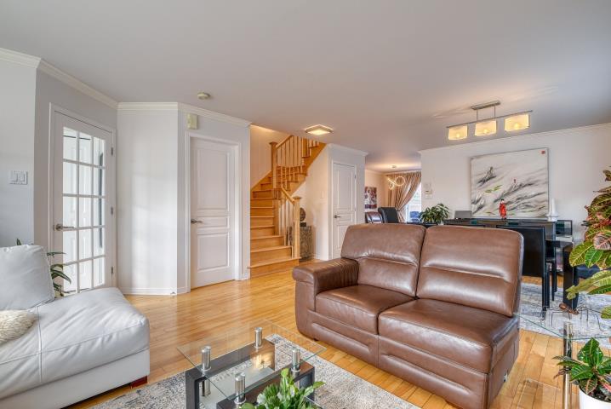
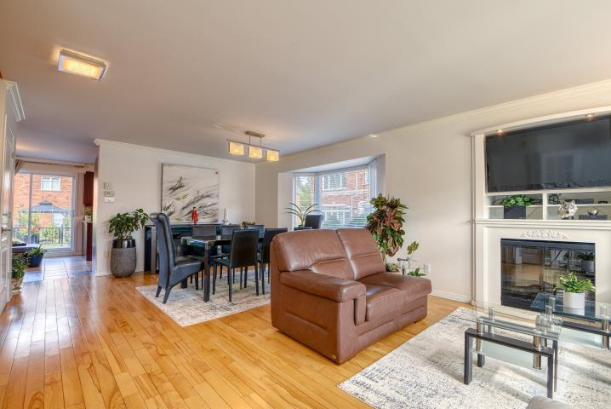
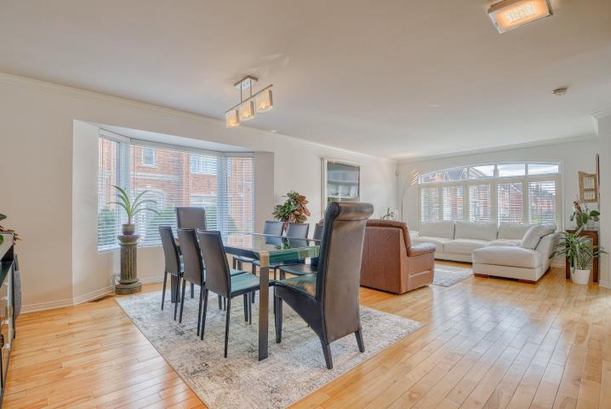
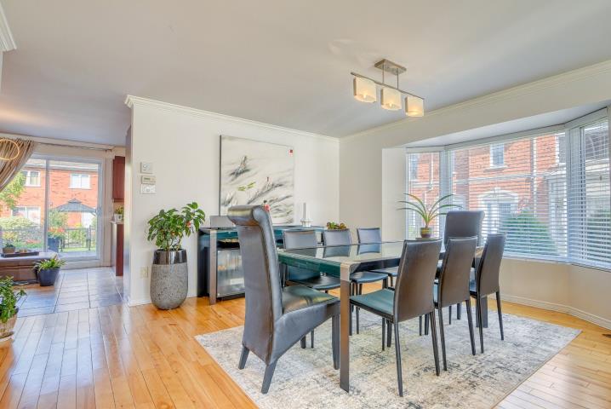
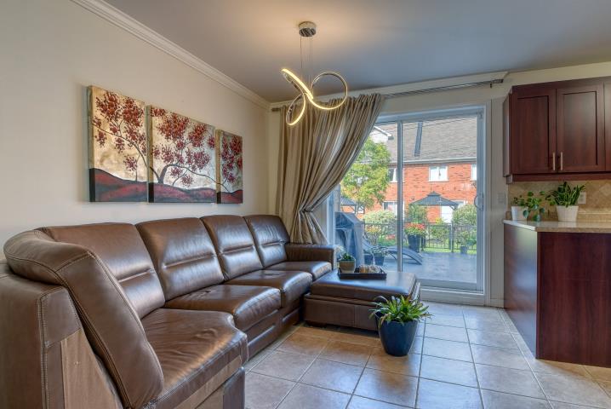
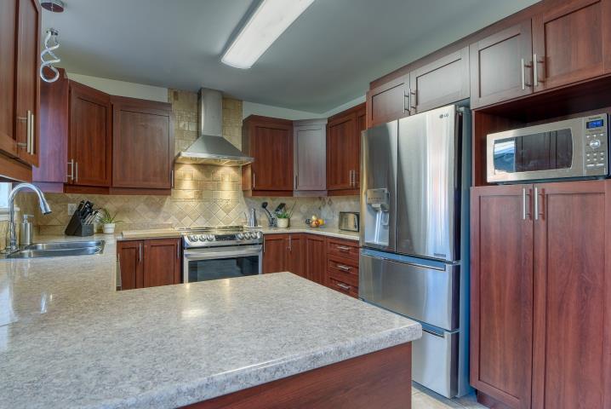
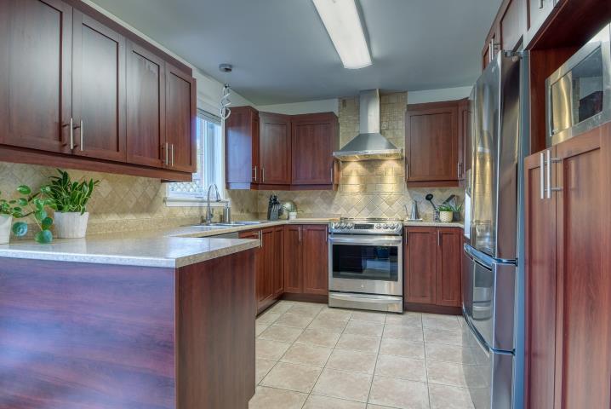
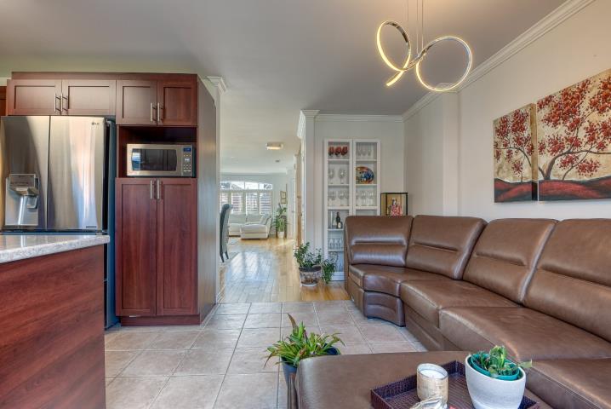
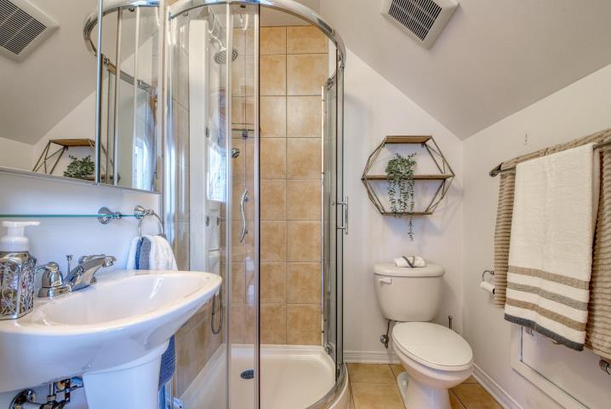
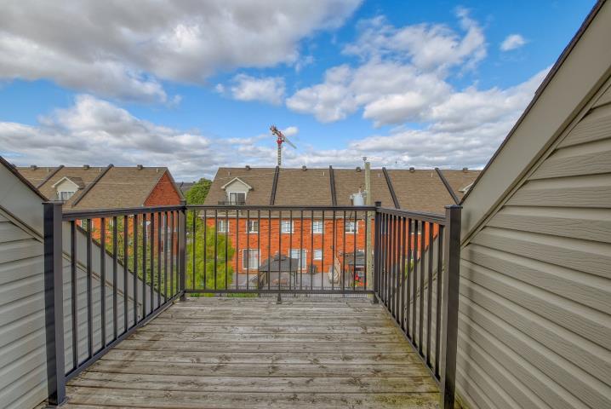
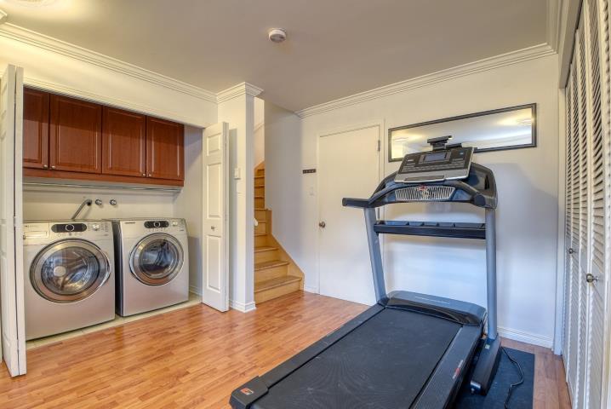
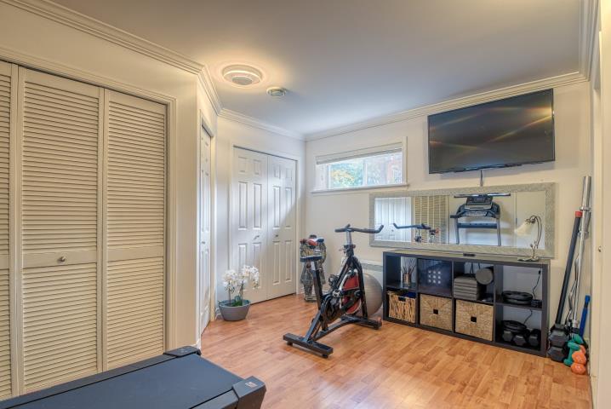
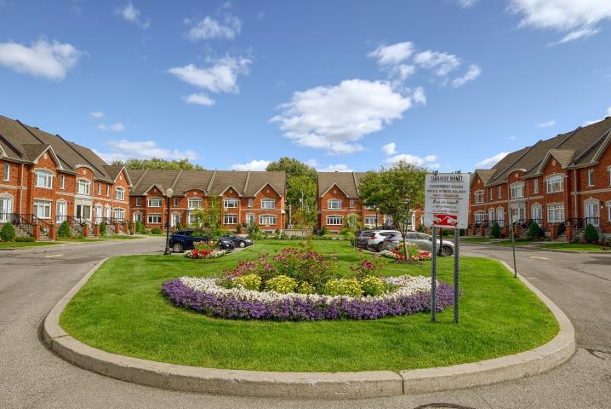
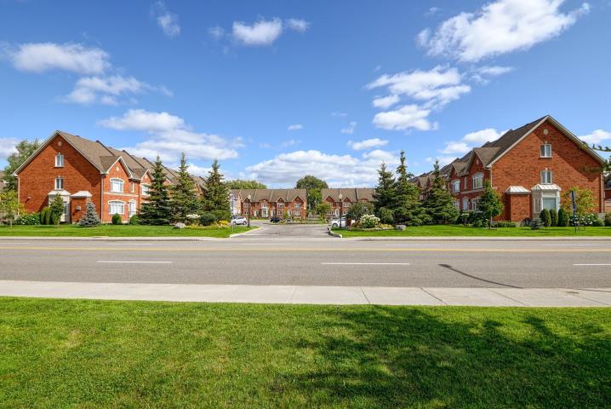
Executive townhouse rental located at the end of a private circle. Sunny bright corner-unit facing south, surrounded by landscaped gardens for privacy. It features 3 bedrooms on the 2nd floor, a 3rd floor mezzanine with balcony and ensuite, and a fitness lounge in the basement with a powder room. A rare 3 full bathrooms and 2 powder rooms home. Large kitchen with induction range and top of the line appliances. Smart thermostat. Bike path. Walking distance to Kuper Academy, Fairview Mall, restaurants, REM. Easy access to highways 20 and 40. Available August 8th.

Virtual Tour

Photo gallery

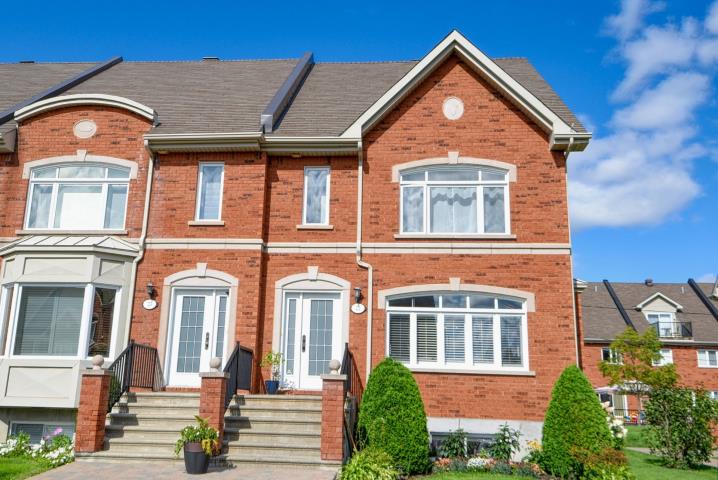
  • Frontage
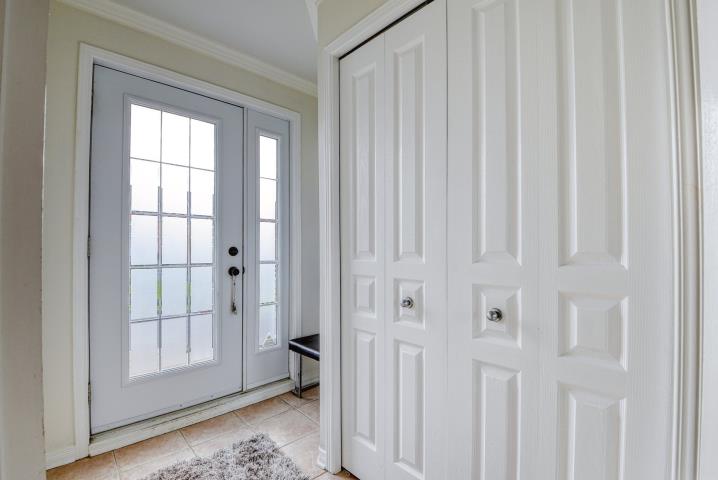
  • Interior
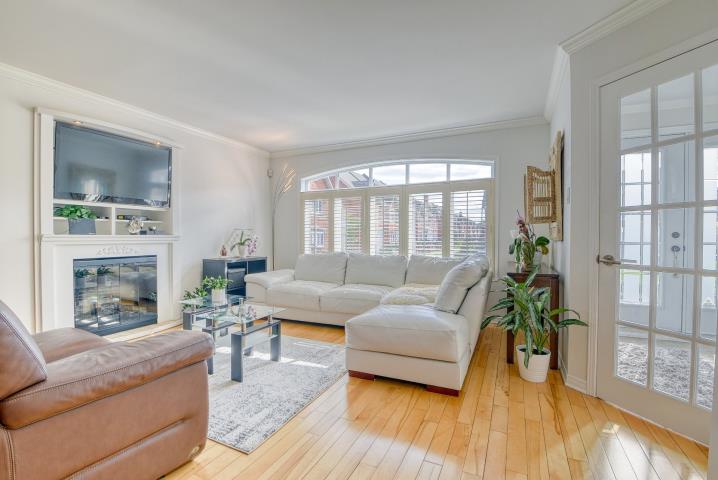
  • Living room
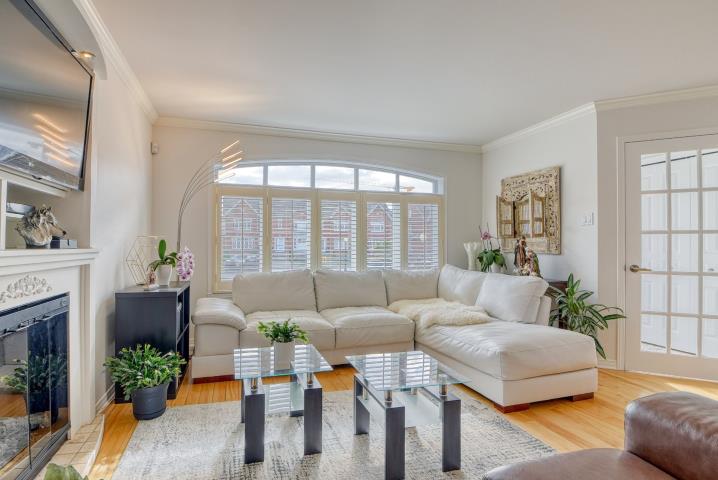
  • Living room
  • Living room
  • Living room
  • Dining room
  • Dining room
  • Dinette
  • Kitchen
  • Kitchen
  • Dinette
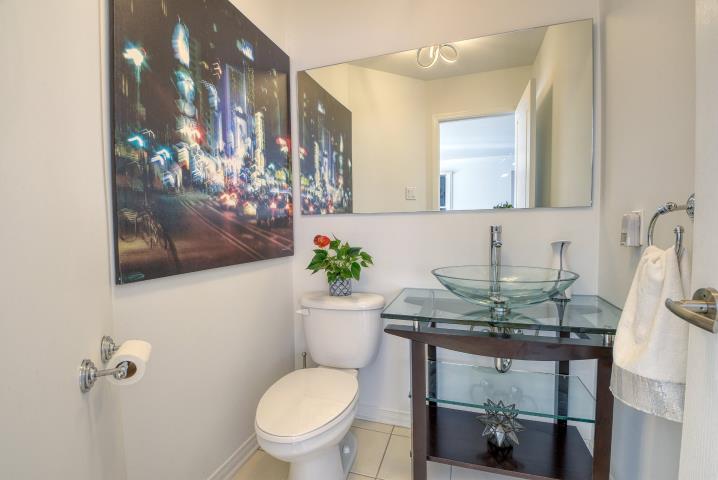
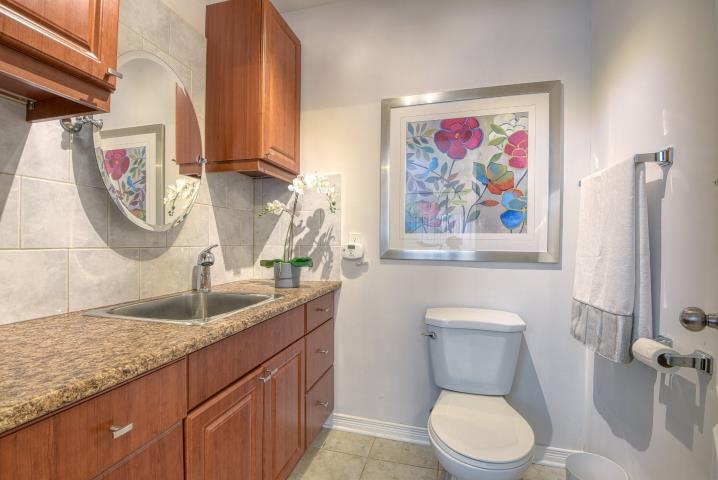
  • Washroom
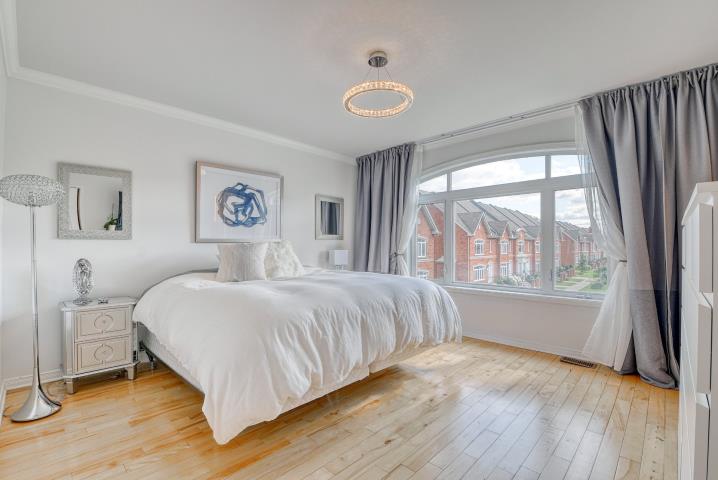
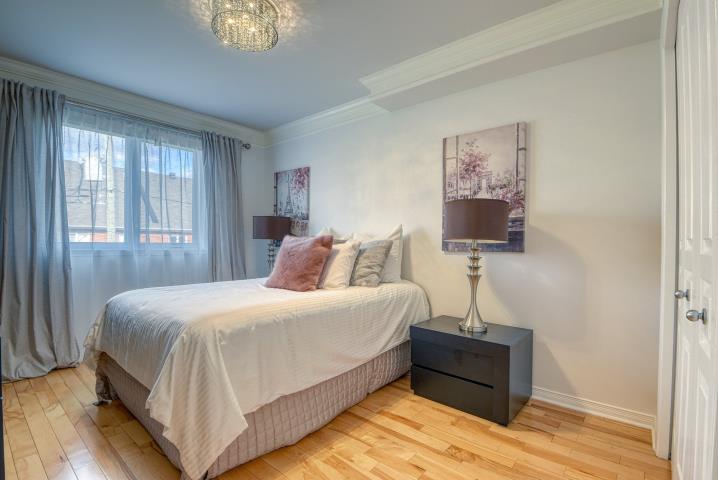
  • Primary bedroom
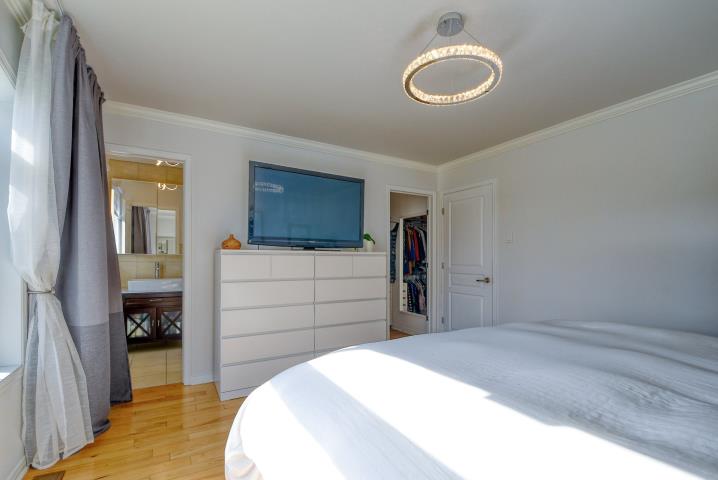
  • Primary bedroom
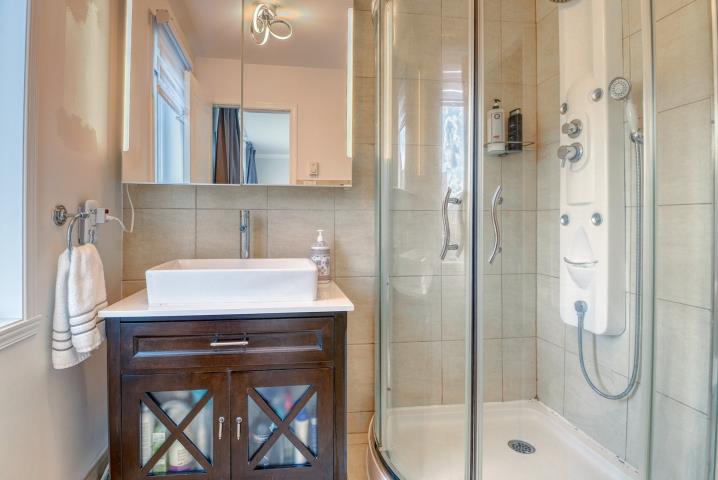
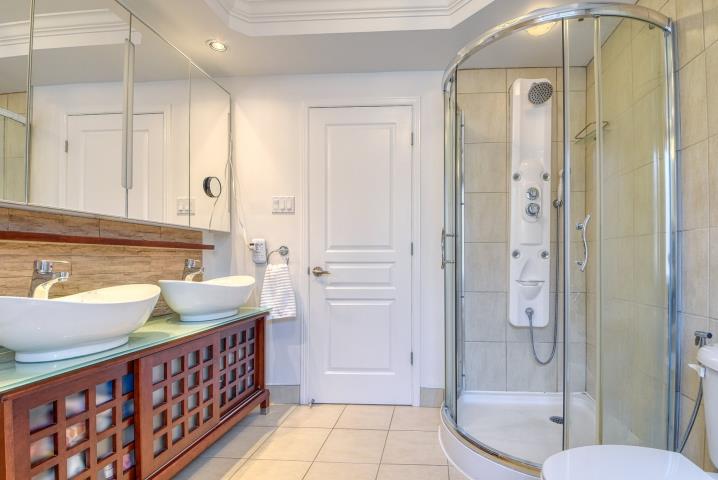
  • Ensuite bathroom
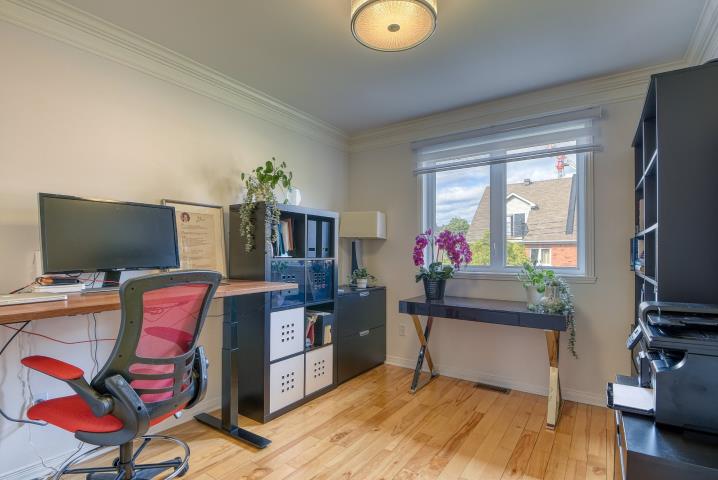
  • Bedroom
  • Bedroom
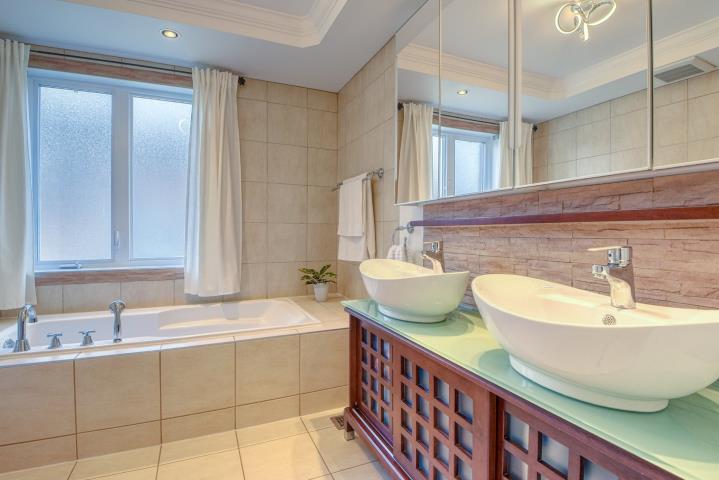
  • Bathroom
  • Bathroom
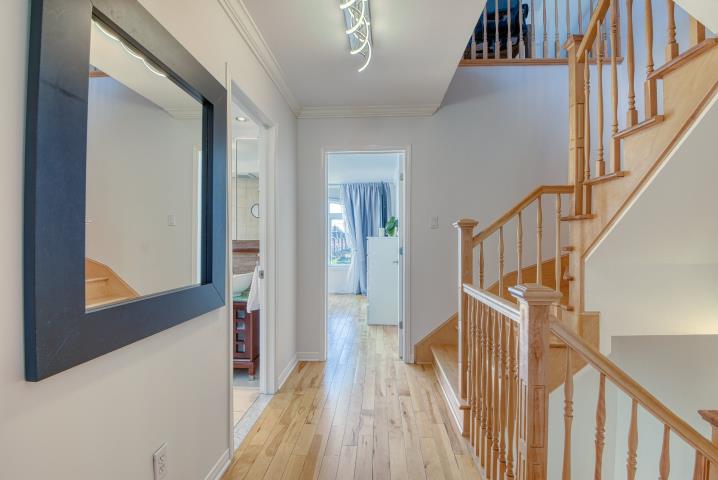
  • Hallway
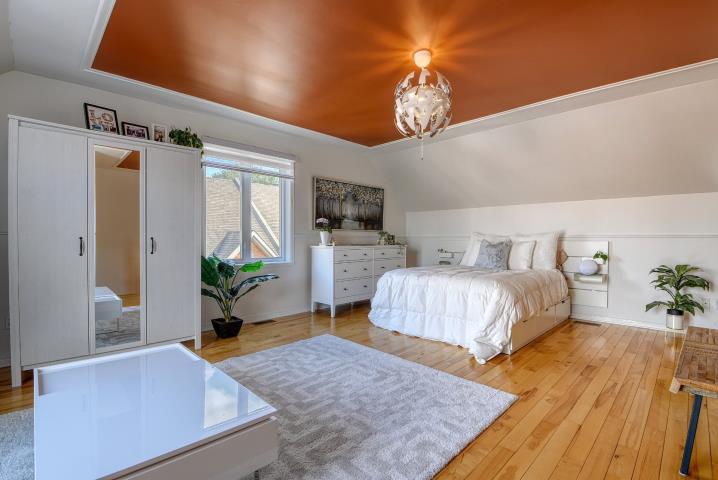
  • Mezzanine
  • Mezzanine
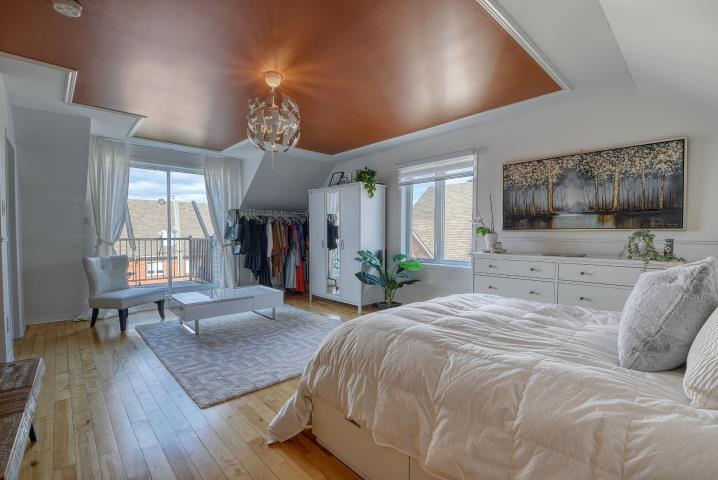
  • Mezzanine
  • Mezzanine
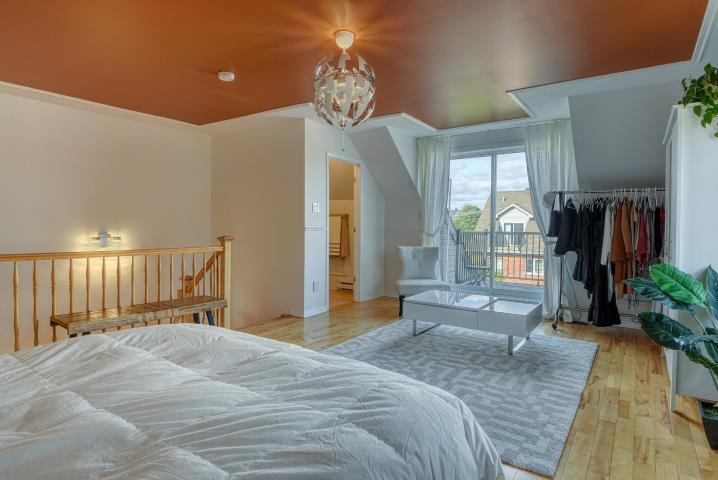
  • Mezzanine
  • Basement
  • Basement
  • Basement
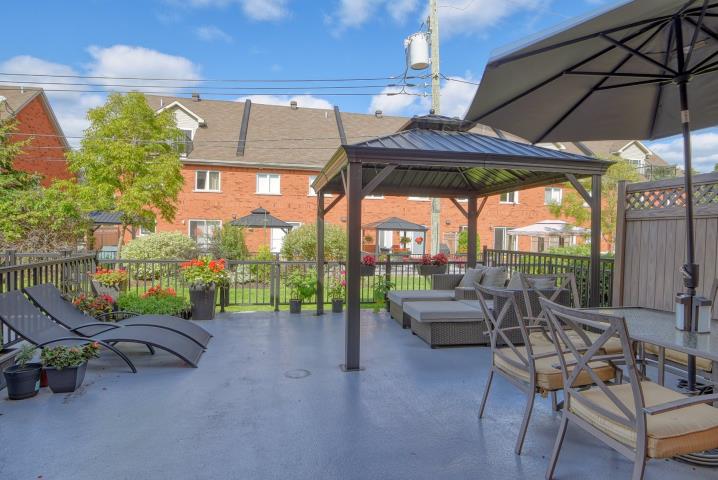
  • Patio
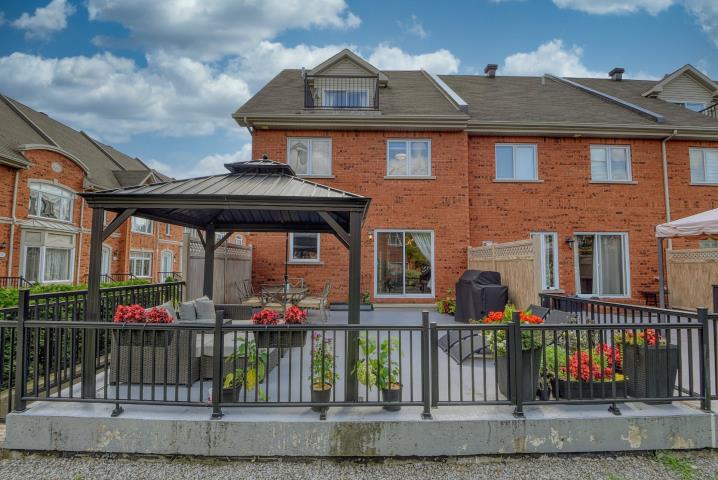
  • Back facade
  • Frontage
  • Other
  • Other
  • Addendum

    Located close to Kuper Academy private school, Lakeshore Hospital, Highway 40, Fairview Shopping Centre, and more.

    Parking includes 2-car garage (private portion) + one exterior space that is available on a first-come-first serve basis (common portion)

    This home was previously leased to U.S. Customs and Border Protection employees.. Security-related upgrades were completed to accommodate government housing requirements, creating a secure and highly functional executive rental opportunity.

    Please allow at least 24-48 hours notice before all visits.

    Any promise to lease must be accompanied by a complete Equifax credit score report & proof of income, or proof of cash with significant deposit at the discretion of the Lessor.

    NO SMOKING. NO PETS.

    Lessee shall maintain tenant's liability insurance for the duration of the lease.

    Additional inclusions: light fixtures (dimmable LEDs, new 2026), Google Smart Thermometer, central vacuum system, sprinkler system, smart LED dimmers with night light (can work offline or with WiFi- Alexa, Google), wifi and gym equipment Entrance: Wall art, mirror and chair. Living room: fireplace wall unit with TV. Dinette: glass exhibit. Mezzanine: closet. Patio: gazebo, dining room set for 6. Basement: spinning bike and wall art. Front porch garden annual maintenance.

    RENTAL GUIDELINES shall form an integral part of any promise to lease.
  • Inclusions

    fridge, stove, dishwasher, washer, dryer, 1 remote for fireplace, garage door opener with remote, window treatments, alarm system hardware (not alarm services), lawn maintenance for common areas, snow removal of common areas (not front steps or patio).
  • Exclusions

    All utilities (electricity, phone, internet, tv, etc.)

Features

  • Parking
    Outdoor, Garage
  • Basement
    6 feet and over, Finished basement
  • Heating energy
    Electricity
  • Heating system
    Forced Air Heating
  • Equipment available
    Central air conditioning, Ventilation system, Electric garage door, Alarm system, Central heat pump

Details

  • Year of construction
    2008
  • Living area
    2130 Sq Ft
  • Lot area
    Not applicable
  • Lot dimensions
    Not applicable
  • Total assessment
    Not applicable

Expenses

  • Energy cost
    1,350 $

Rooms

RoomStoreyDimensionsFlooringNotes
Living roomGround floor14.9x12.6 PWoodgas fireplace
Dining roomGround floor14x12.6 PWoodBay window
KitchenGround floor10.9x10.2 PCeramic tiles
DinetteGround floor13.8x8.8 PCeramic tilesPatio doors
WashroomGround floor5.3x4.11 PCeramic tiles
Primary bedroom2nd floor13.7x12.8 PWoodEnsuite + Walk-in
Other2nd floor6.9x5.9 PCeramic tiles
Bedroom2nd floor12.8x10 PWood
Bedroom2nd floor11.6x9.5 PWood
Bathroom2nd floor9.4x8.5 PCeramic tiles
Mezzanine3rd floor20.10x14 PWood4th bedroom
Bathroom3rd floor5.9x5.8 PCeramic tiles
PlayroomBasement15.9x10 PFloating floorwasher/dryer
WashroomBasement4.11x5.9 PCeramic tiles

Mortgage calculator

Home price
$A value is required
Down payment
$A value is required
Amortization period
A value is required
Interest rate
%A value is required
Monthly mortgage payment
$

Transfer tax calculator

Home value
$A value is required
Region
Tax amount
$

Contact us

Our office is located at the ROYAL LePAGE Village brokerage in Pointe-Claire.

Our address

 269 St-Jean Blvd
Pointe-Claire, QC
 H9R 3J1 

Give us a call

514-613-2988

Write us an email

info@teambroady.ca

Send us a message

Contact form